Bhat Bhai Builder and Developers
OC Already Taken • Ready For Immediate Possession • A-Khata

NAVAMI

YOU WILL NEVER FEEL SO AT HOME

Navami by Bhat Bhai Builders and Developers is your ideal residence in Sanjaynagar, Bangalore. A boutique community of nine private residences crafted with architectural precision, Occupancy Certificate in hand, and ready for immediate registration.

Available Inventory

Available Residences

Explore all available 3 BHK and 2 BHK units below, complete with pricing, specifications, 3D architectural cutaways, and actual on-site interior photos.

3 BHK LuxuryEast Facing2nd FloorA KhataOC Taken

3 BHK East Facing

Grand 1,565 sq.ft Residence with 1,285 sq.ft Carpet Area & 3 Bathrooms

Total Area

1,565 sq.ft

Carpet Area

1,285 sq.ft

Facing

East Facing

Room Size

120 sq.ft each

Bathrooms

3 Bathrooms

Available On

2nd Floor

Land Share (UDS)

623 sq.ft

OC & Title

A Khata + OC

Key Highlights of 3 BHK East Facing

Expansive 1,565 sq.ft built-up area with massive 1,285 sq.ft carpet area
Most auspicious East-facing main entrance with granite architrave framing
3 full bathrooms with concealed plumbing and premium sanitaryware
All bedrooms spacious at 120 sq.ft with corner casement windows
Huge 623 sq.ft Undivided Land Share (UDS) with clear 'A' Khata
Occupancy Certificate (OC) already taken — ready for immediate registration
Exclusive 2nd floor location with private sit-out balcony & lift lobby access
Architectural Blueprint

3 BHK Architectural 3D Cutaway Blueprint
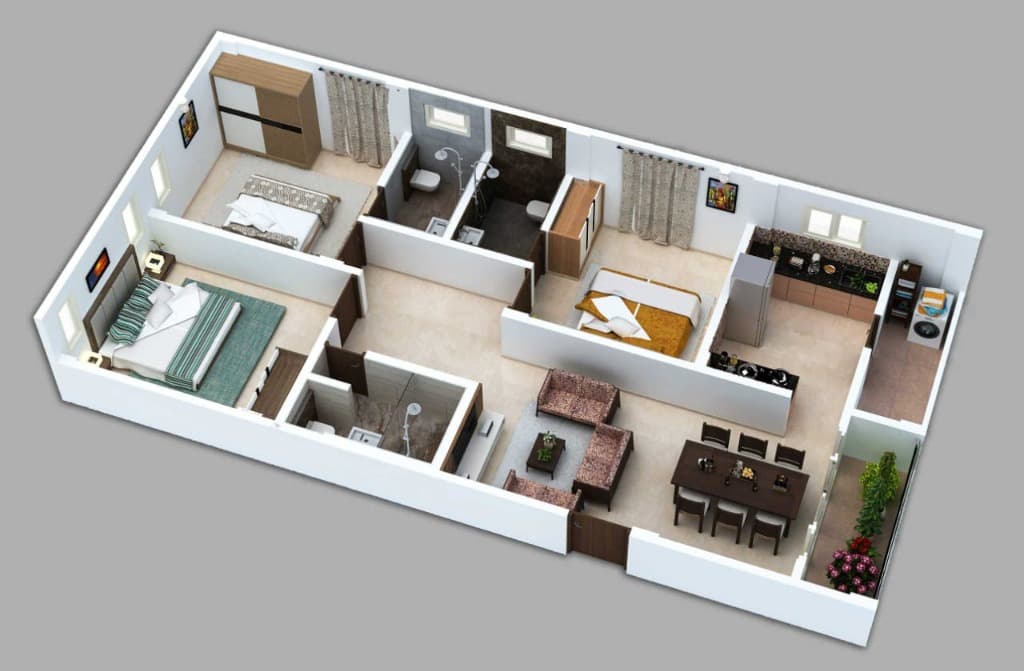
Tap image to expand full-screen
3 BHK Architectural 3D Cutaway Blueprint
Enlarge Blueprint
Actual Site Photos

Completed Interior Gallery — 3 BHK East Facing (14 Photos)
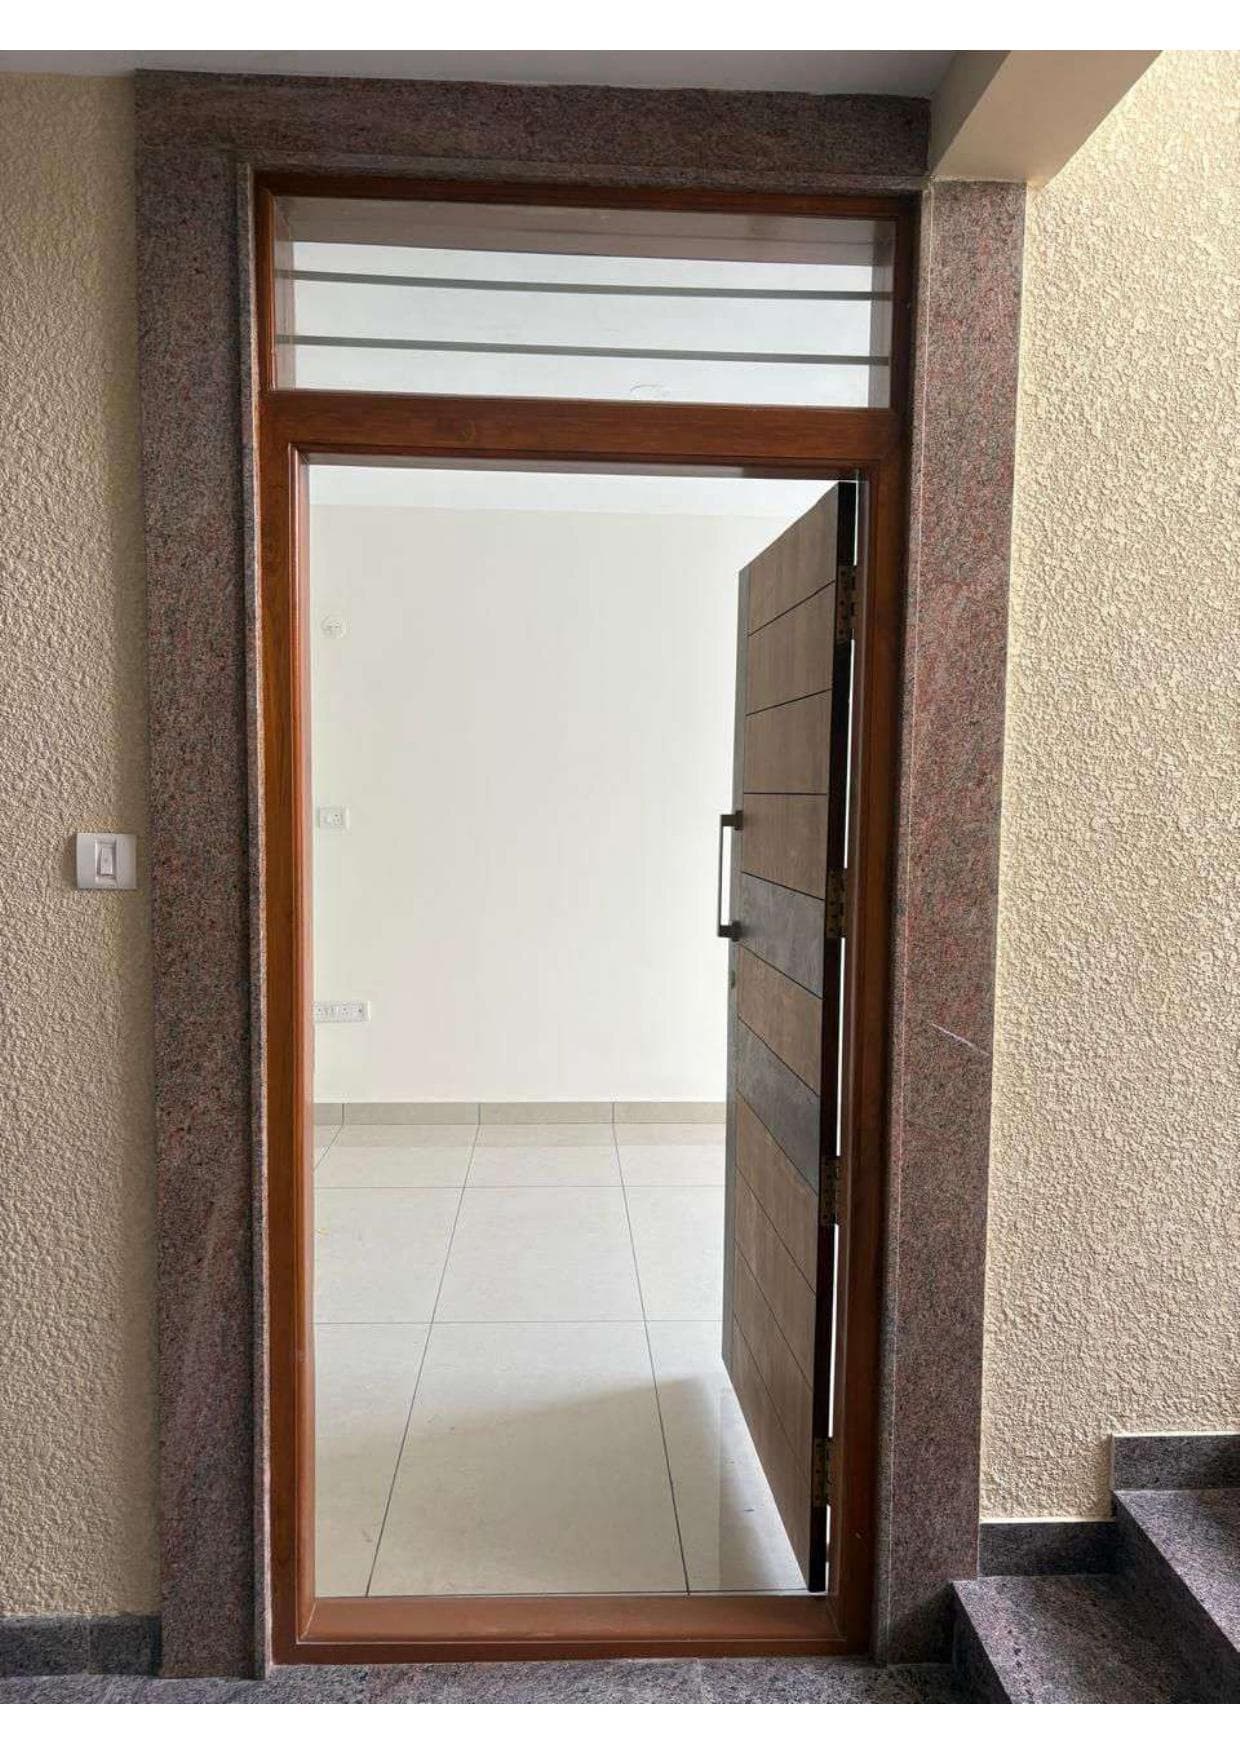
East-Facing Main Entrance

Expand

East-Facing Main Entrance

Granite door frame with solid teak designer door, ventilator transom, and textured wall finish
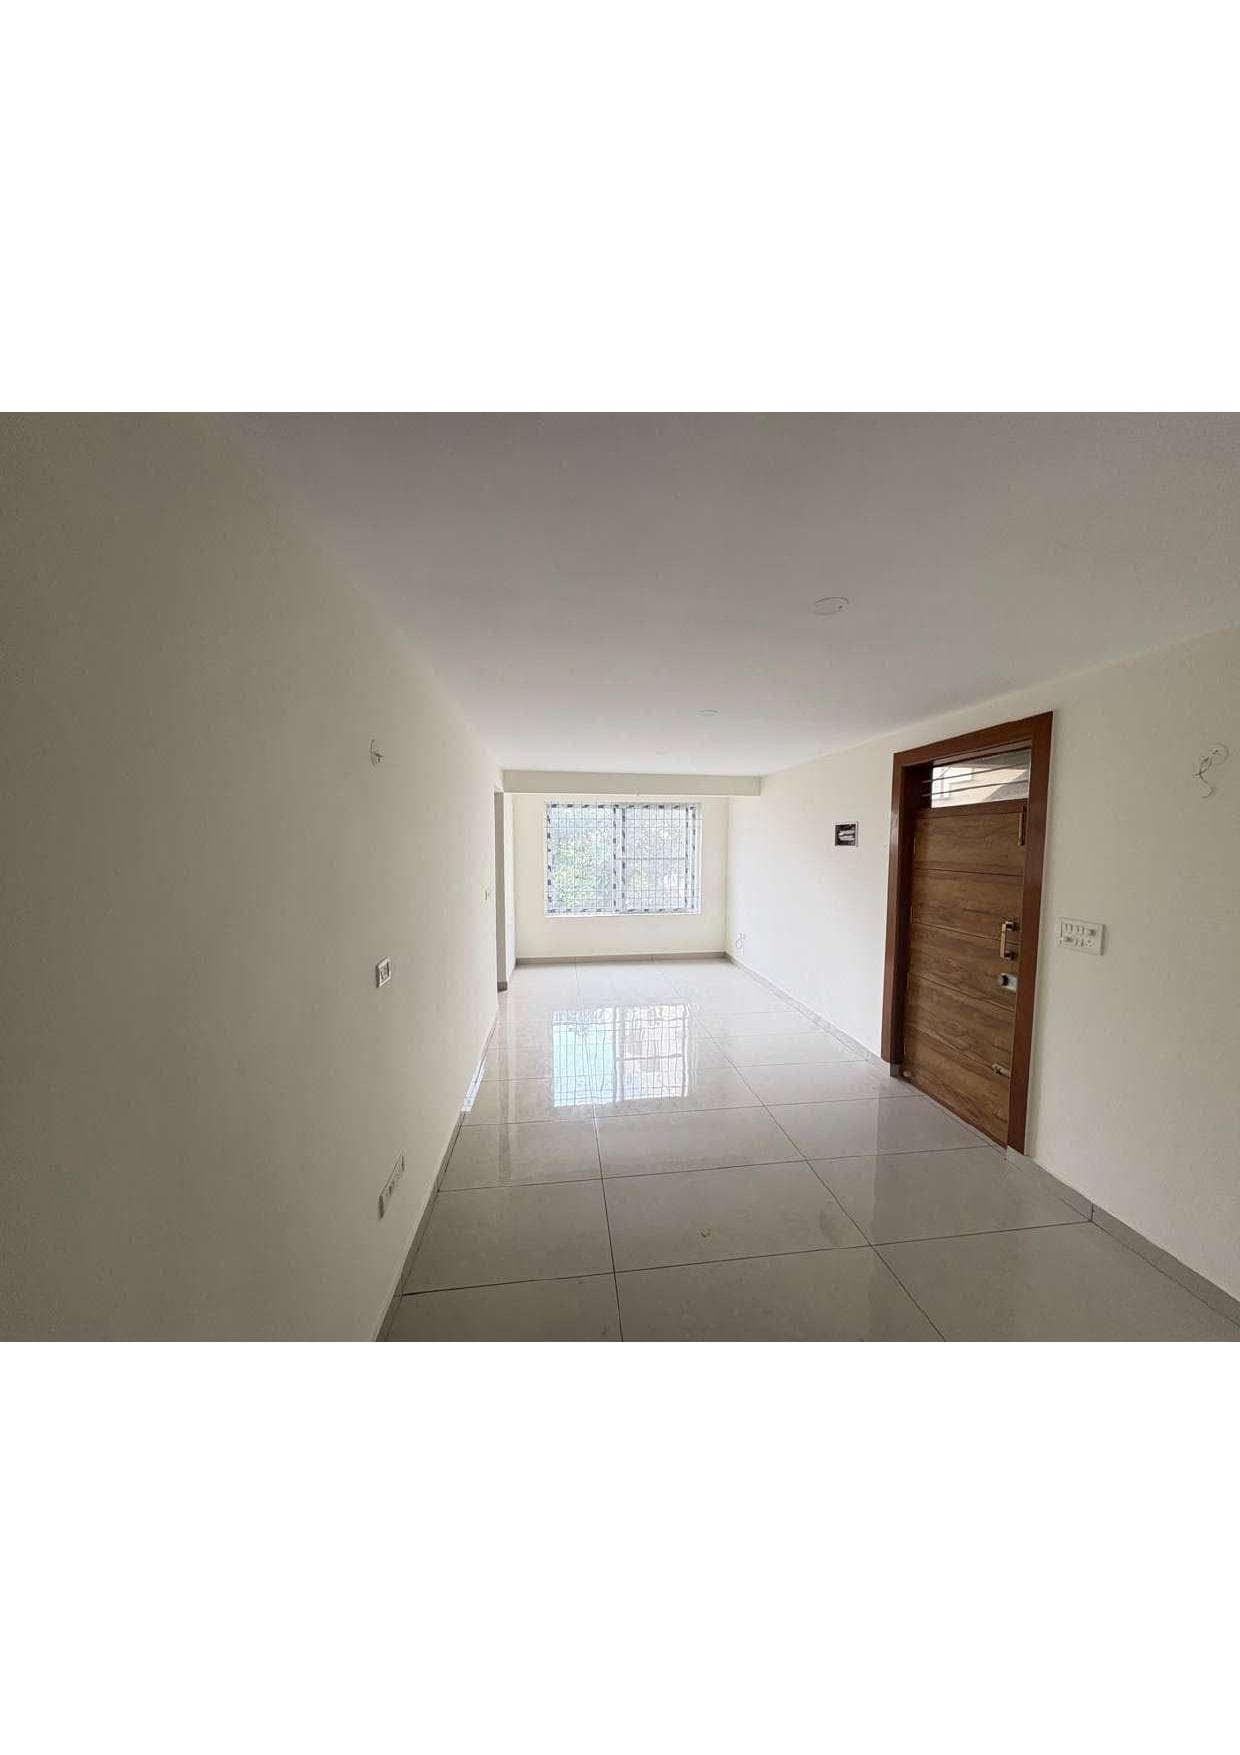
Grand Living Lounge

Expand

Grand Living Lounge

Expansive sunlit living hall with glossy vitrified tile flooring looking towards window bay
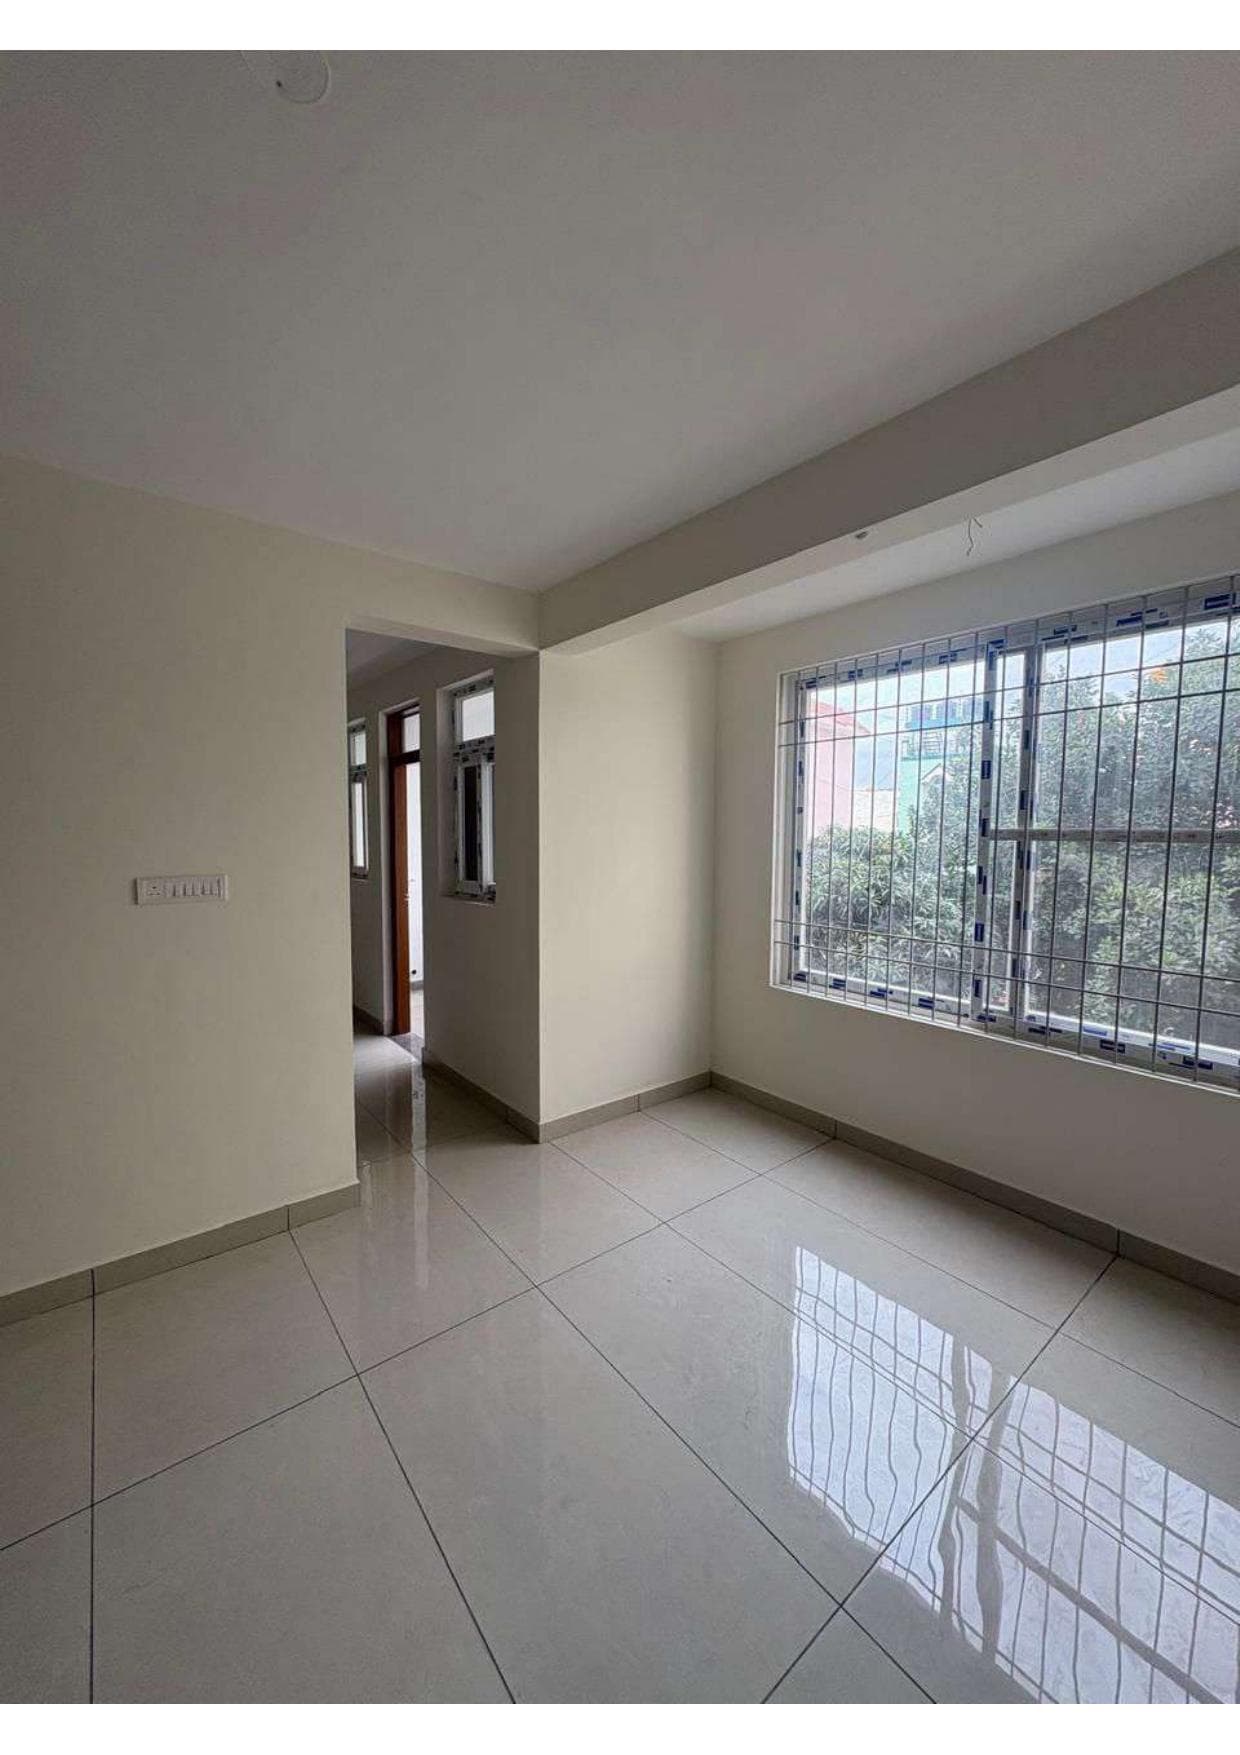
Living & Dining Window Corner

Expand

Living & Dining Window Corner

Large casement security grill window with green neighborhood canopy views
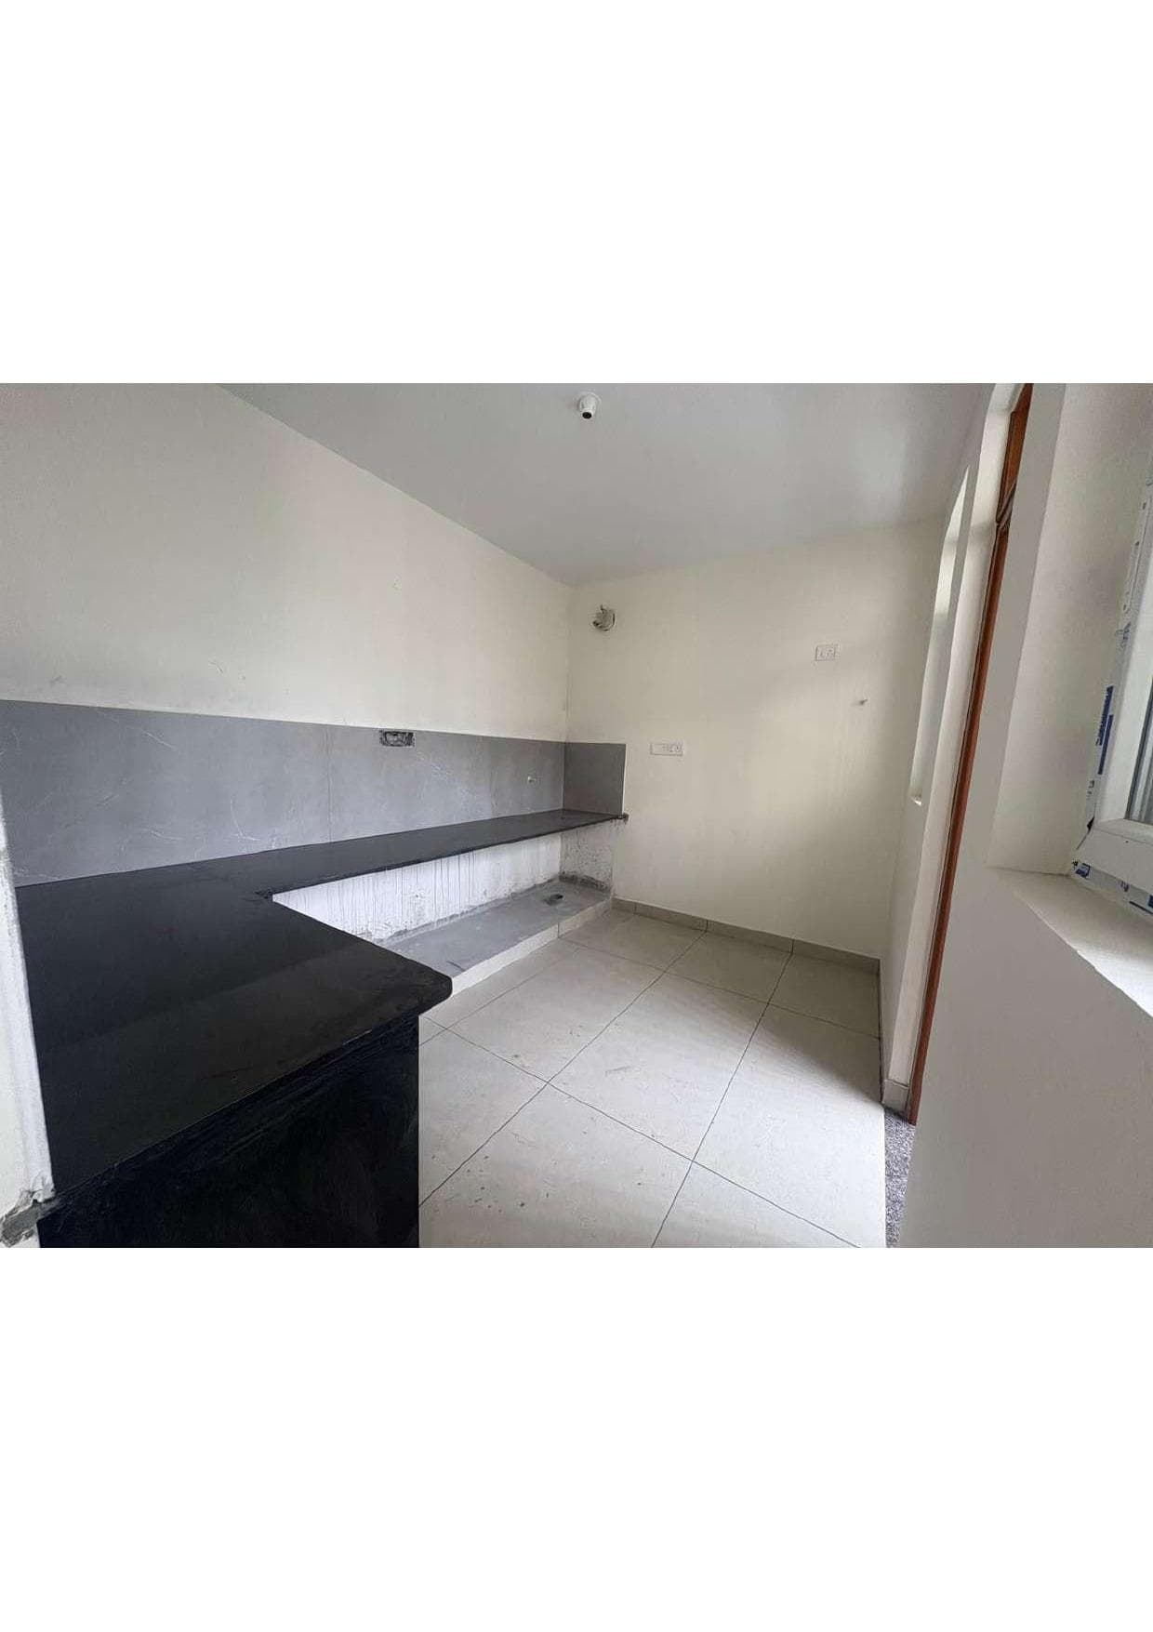
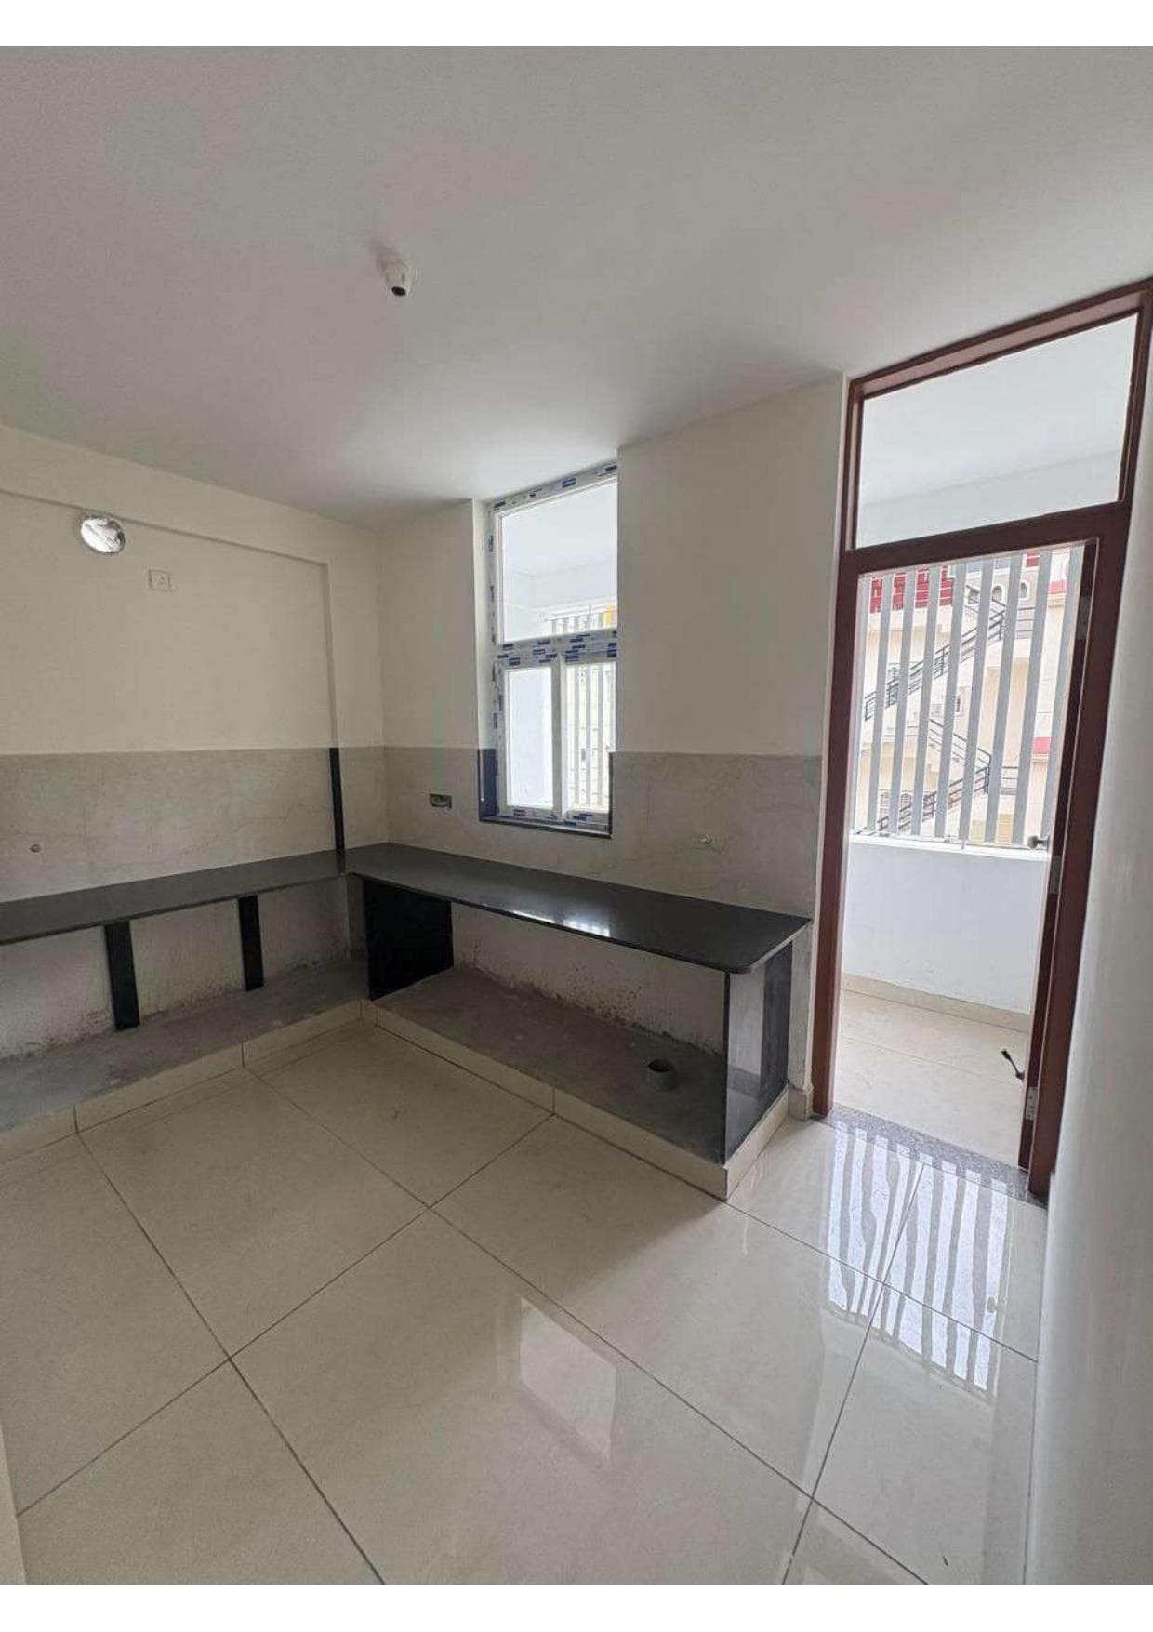
Modular Kitchen Platform

Expand

Modular Kitchen Platform

L-shaped black granite cooking counter with sink provisions and tiled wall backsplash
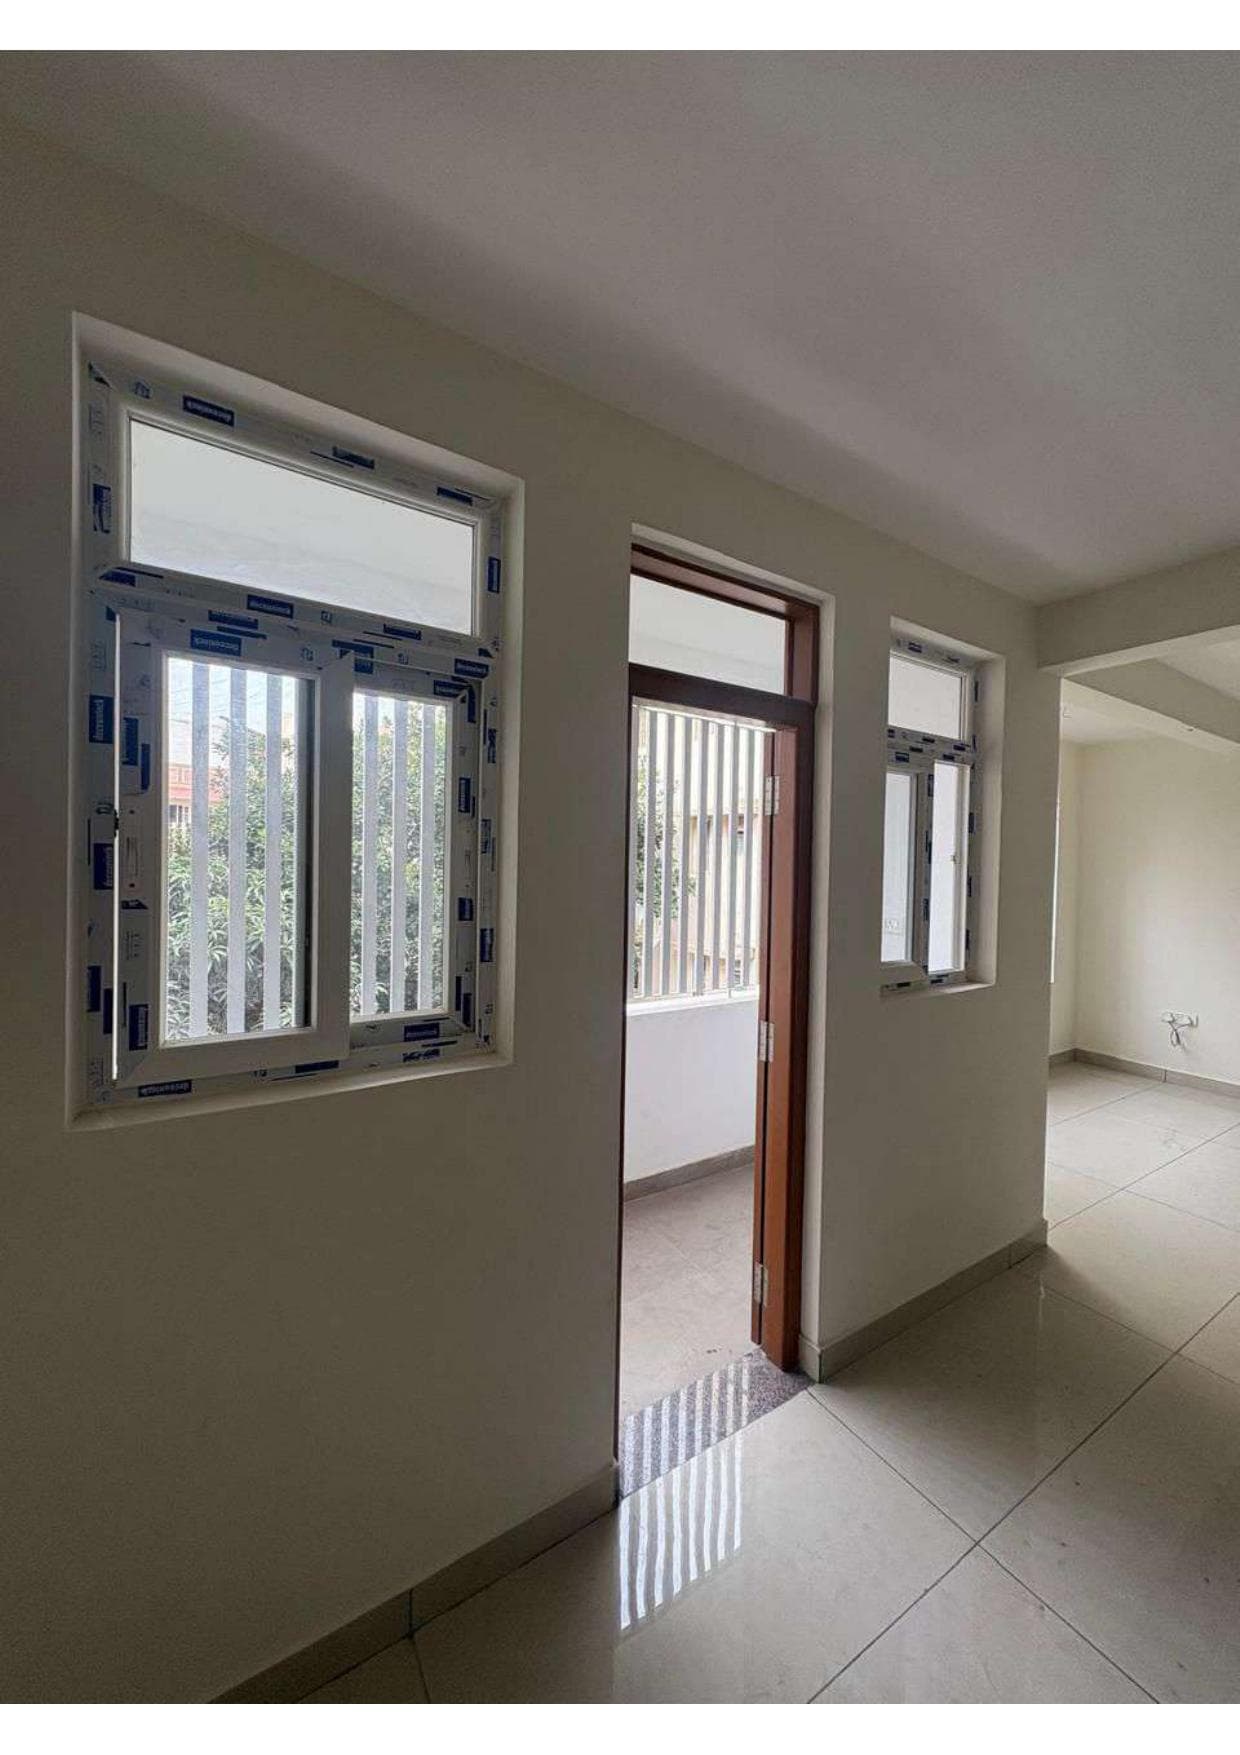
Dining Hall & Balcony Entry

Expand

Dining Hall & Balcony Entry

Sunlit dining area with dual windows and direct access door to private sit-out balcony
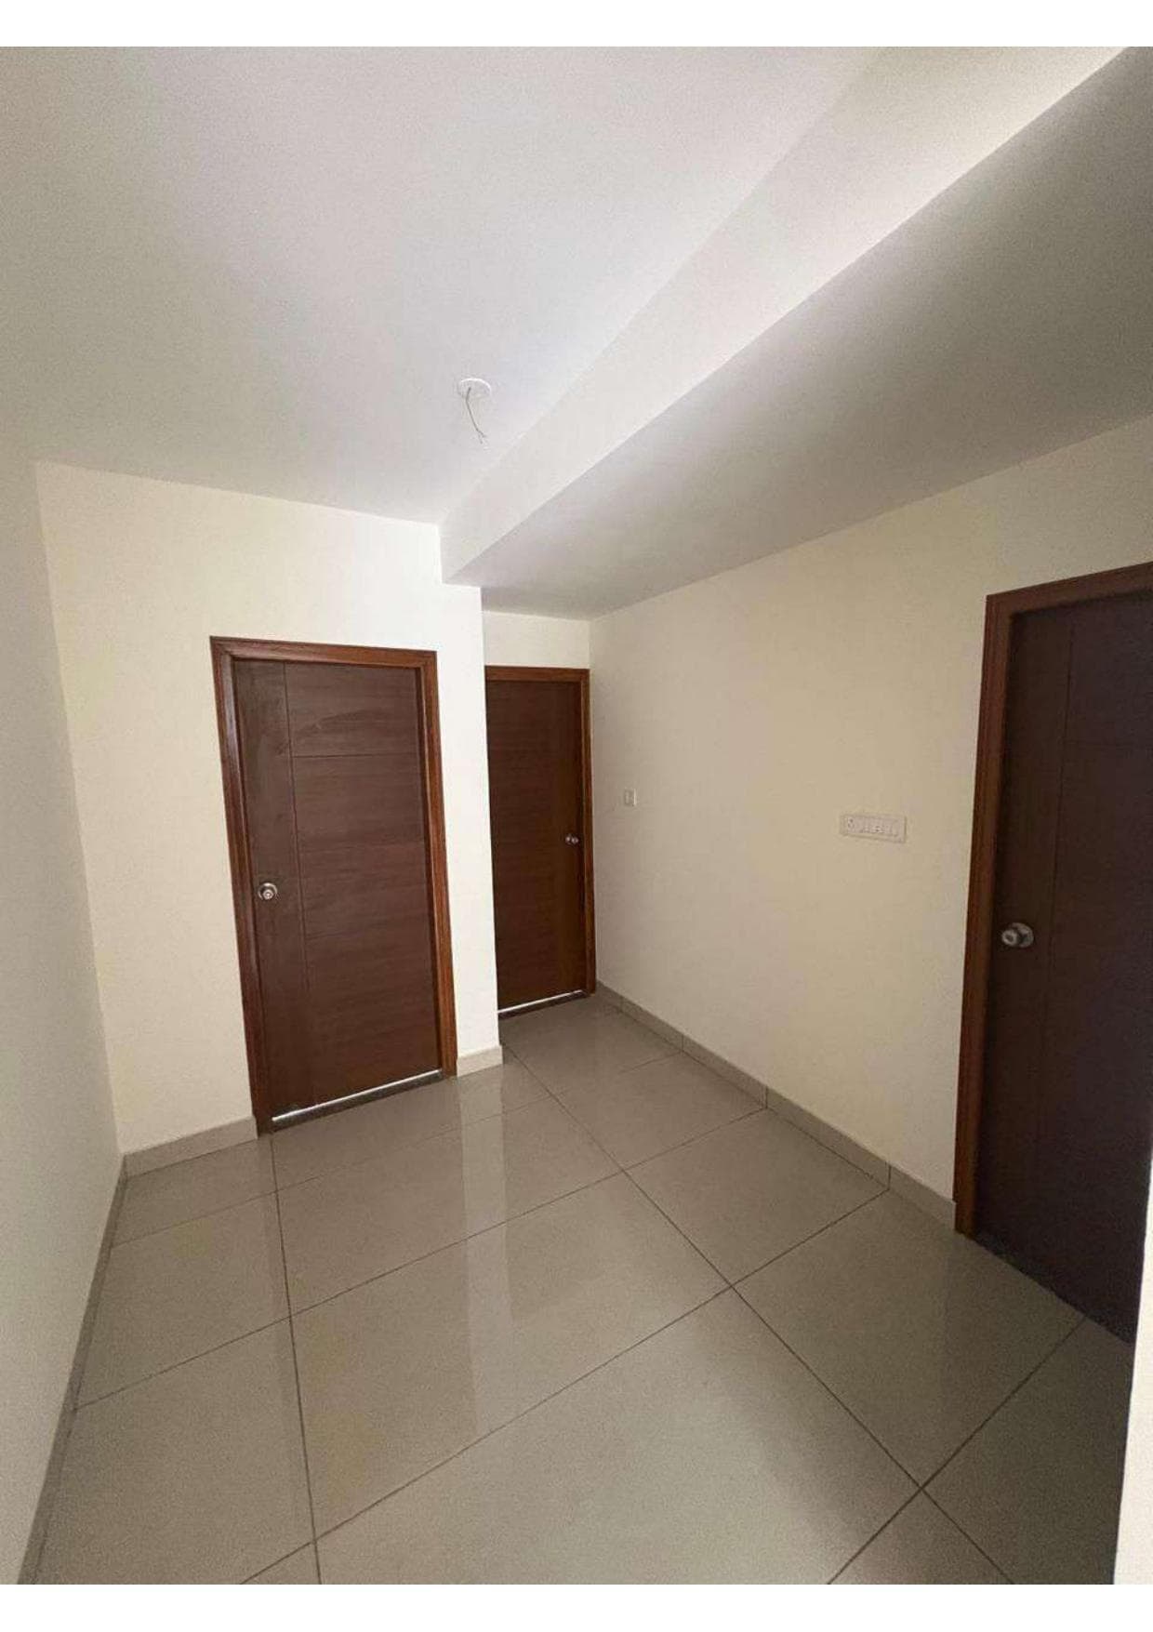
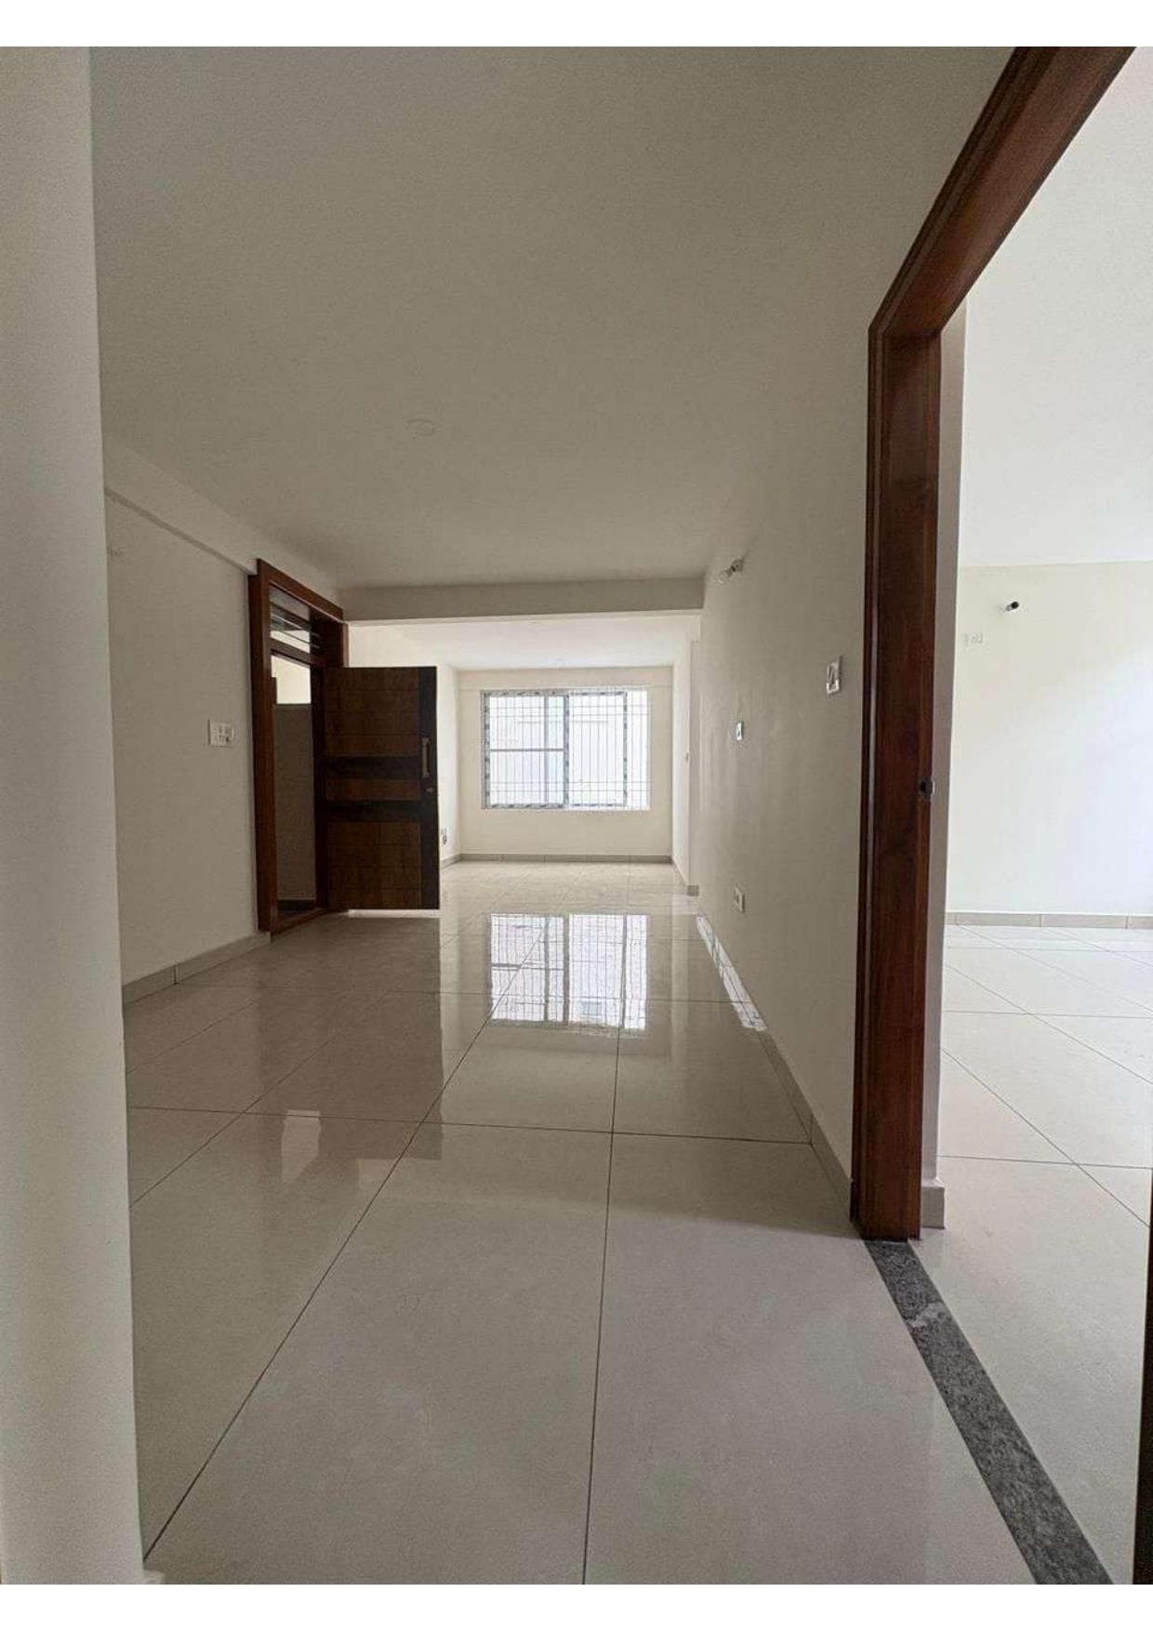
Central Bedroom Corridor

Expand

Central Bedroom Corridor

Privacy-buffered foyer connecting the three bedrooms and common washroom
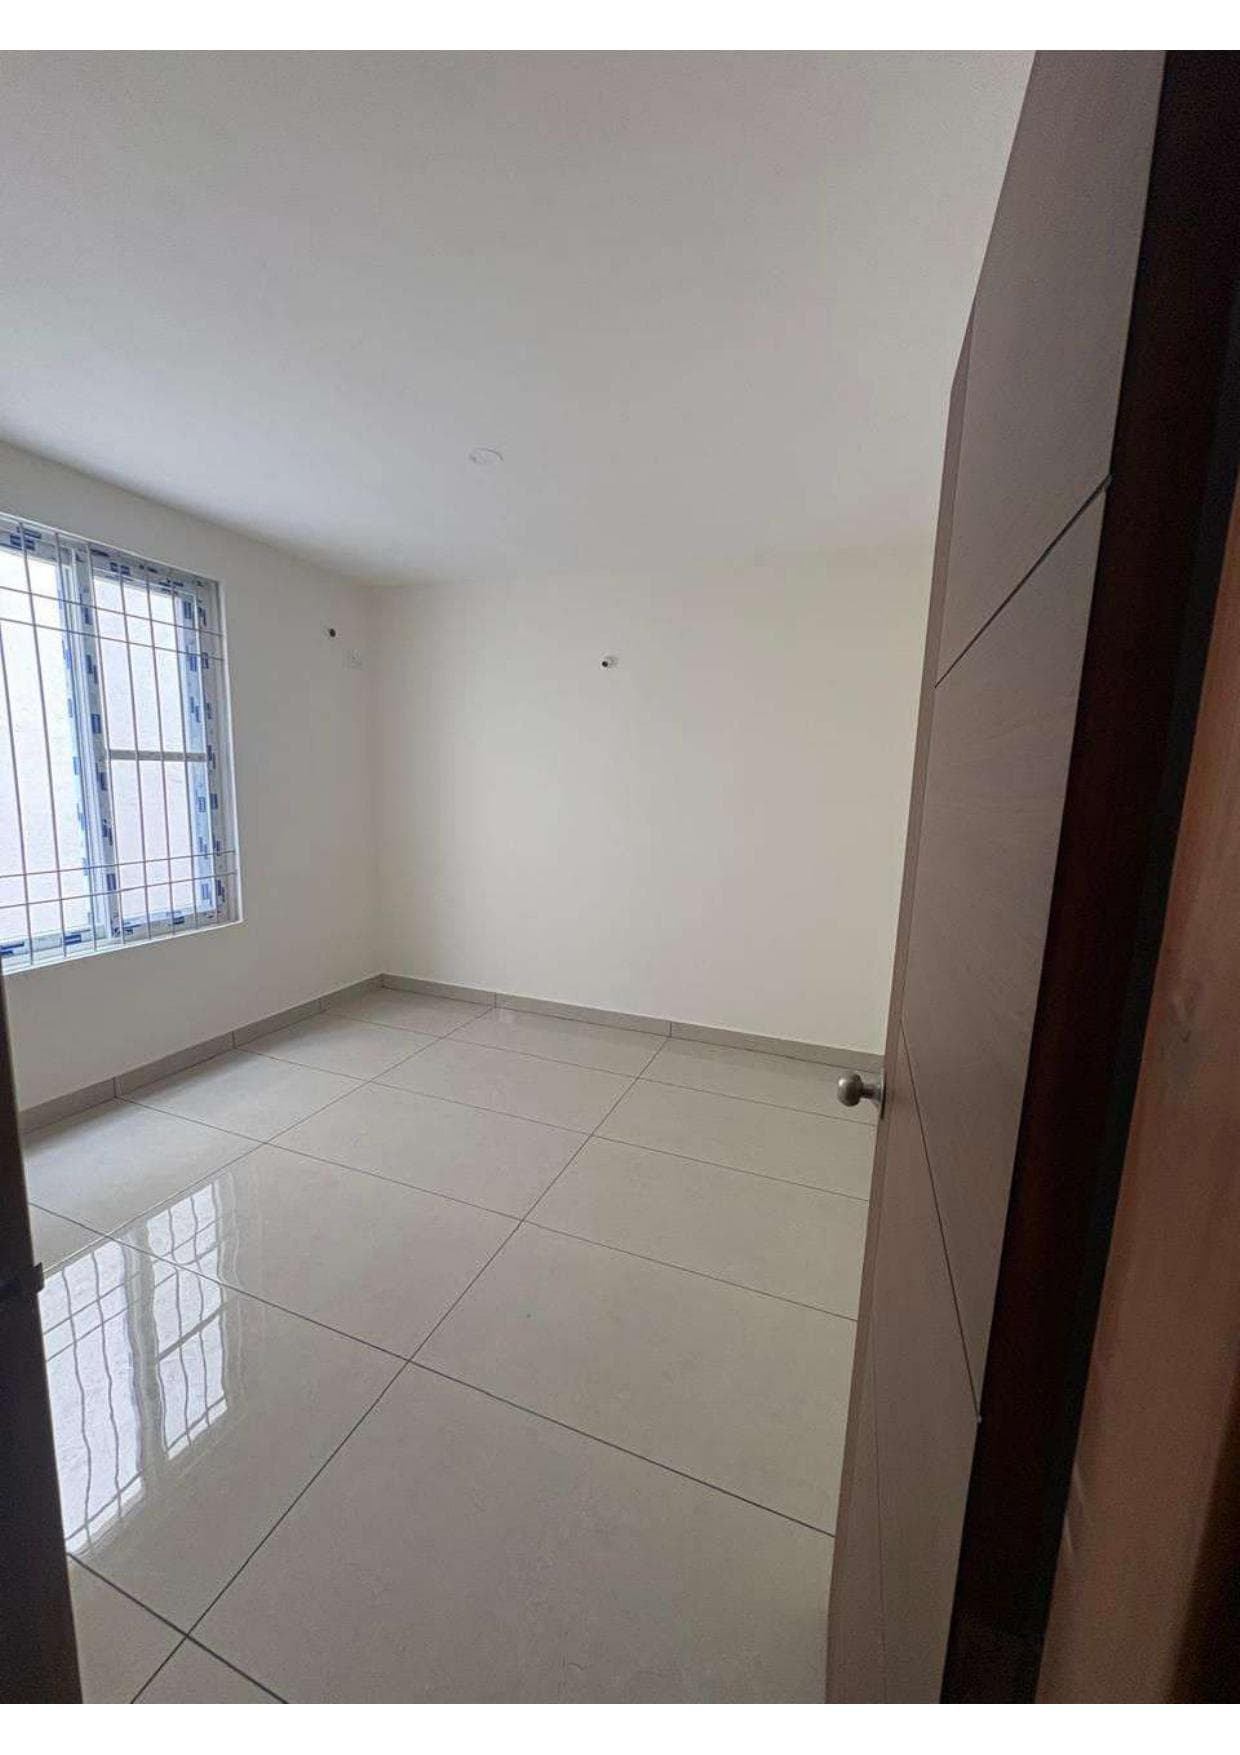
Master Bedroom (120 sq.ft)

Expand

Master Bedroom (120 sq.ft)

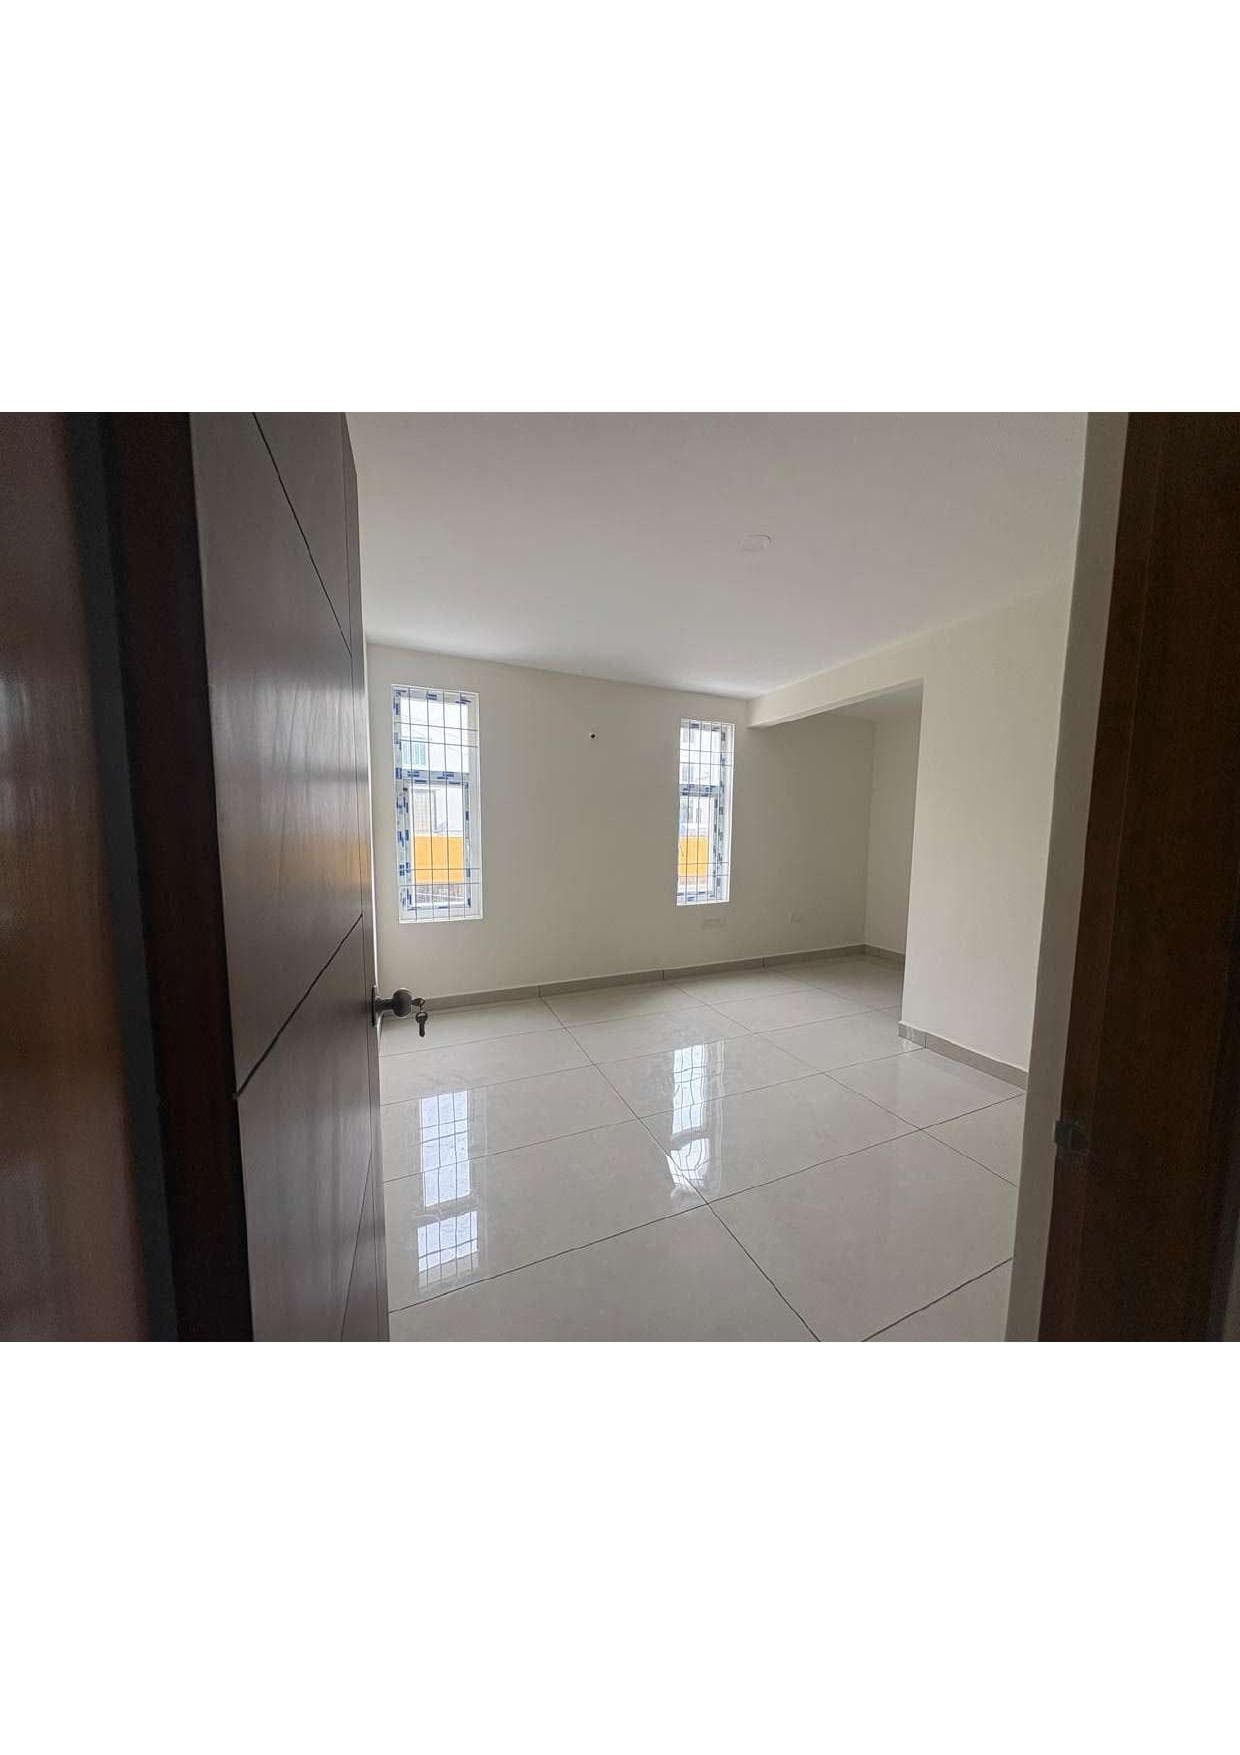
Bright master suite with vitrified flooring, wide windows, and cross-ventilation
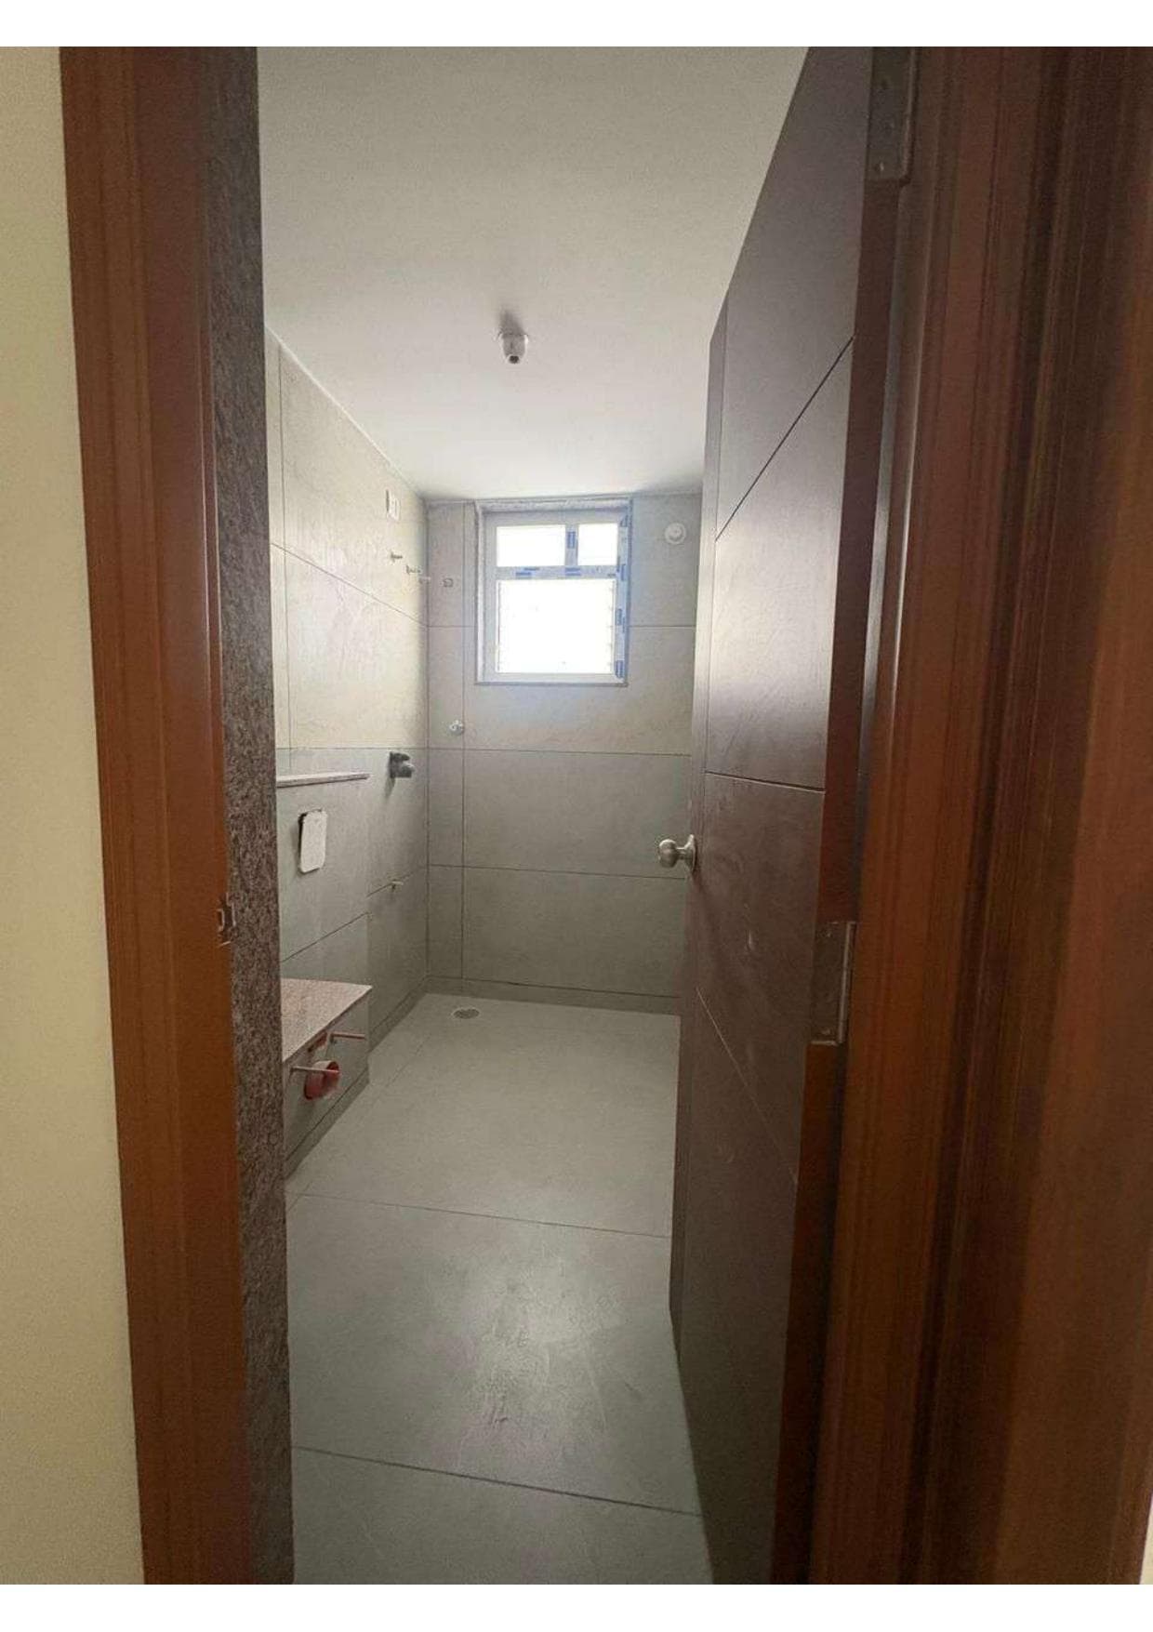
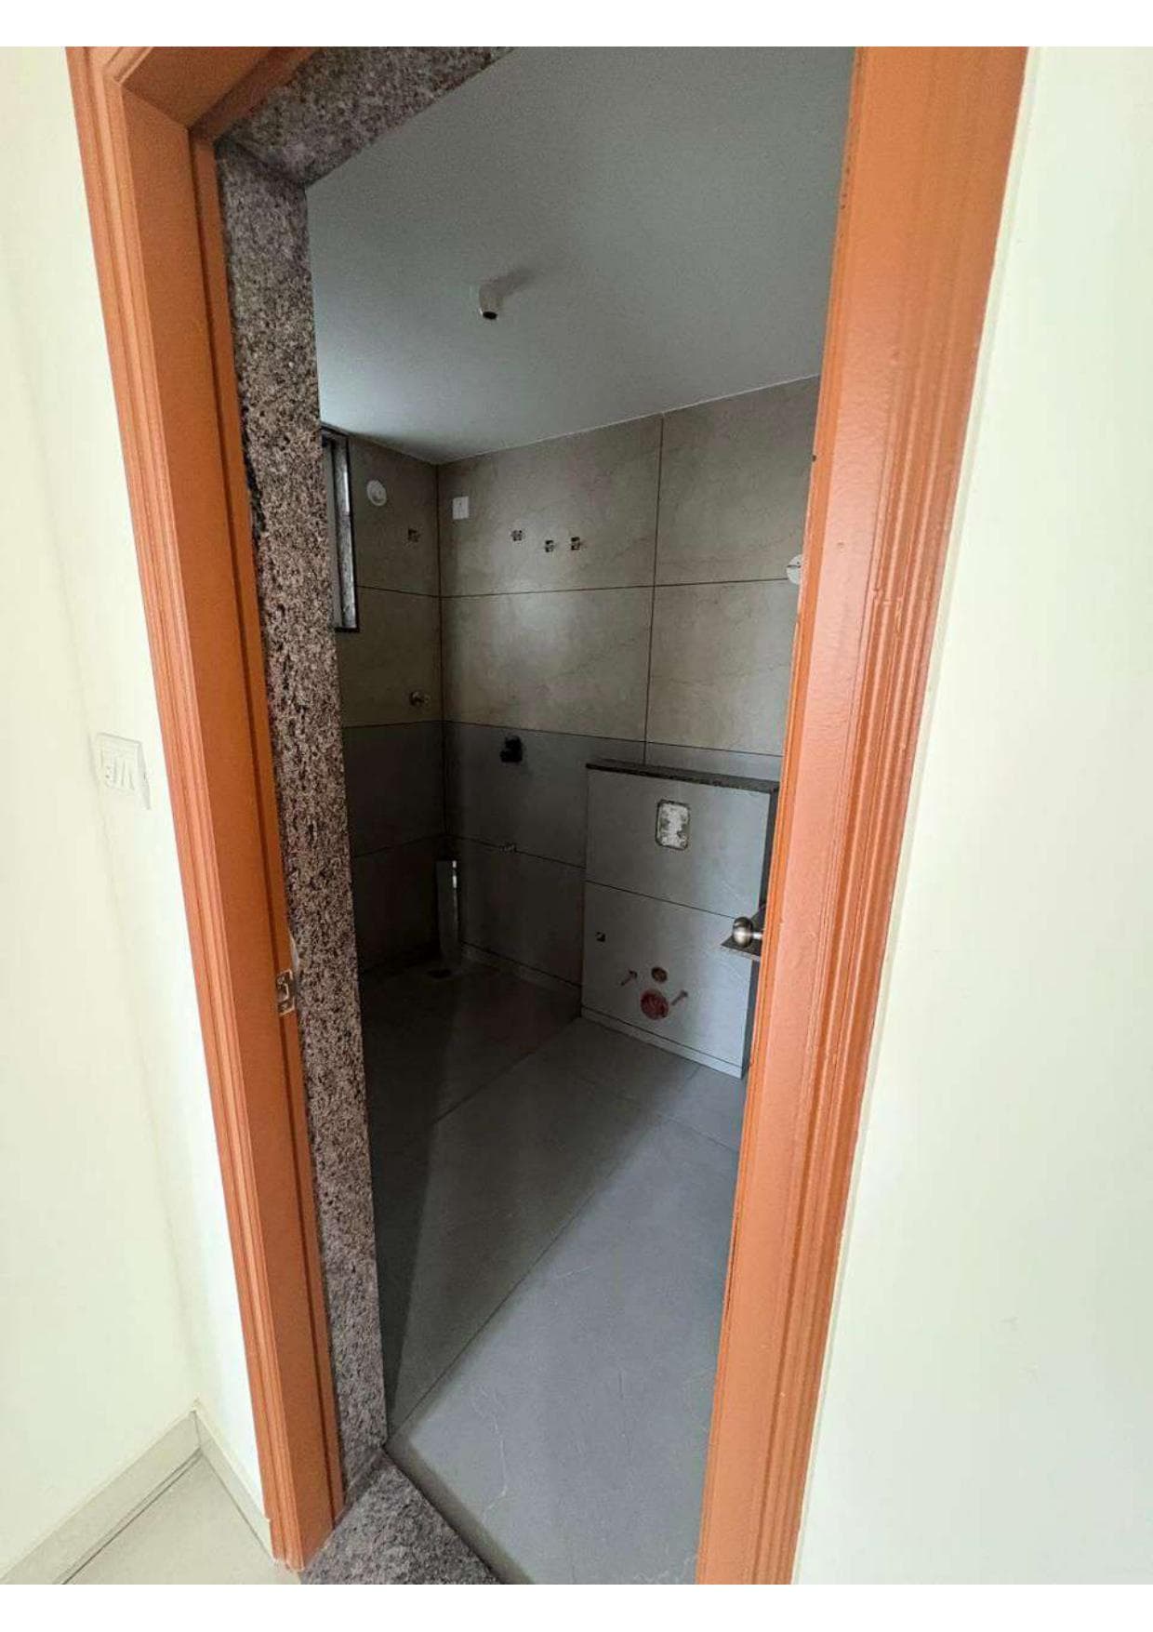
Attached Master Bathroom

Expand

Attached Master Bathroom

Polished granite door jambs, anti-skid floor, full-height tiles, and window ventilation
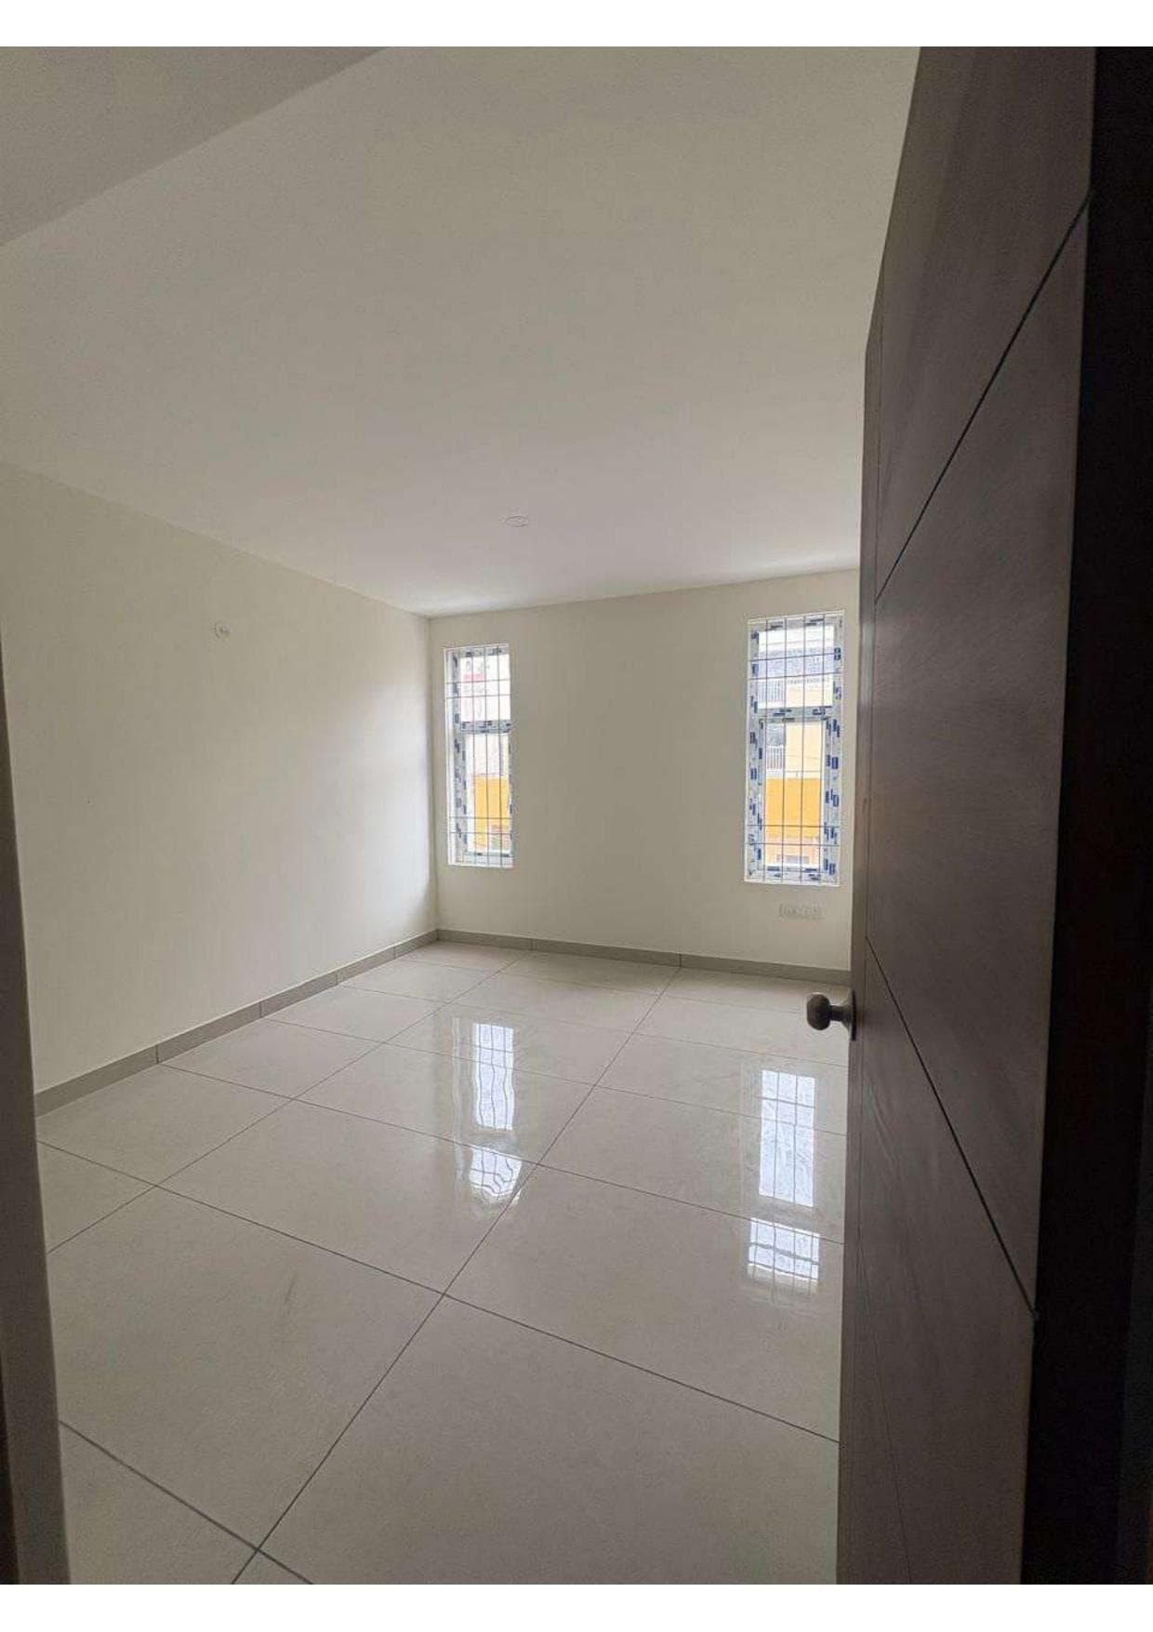
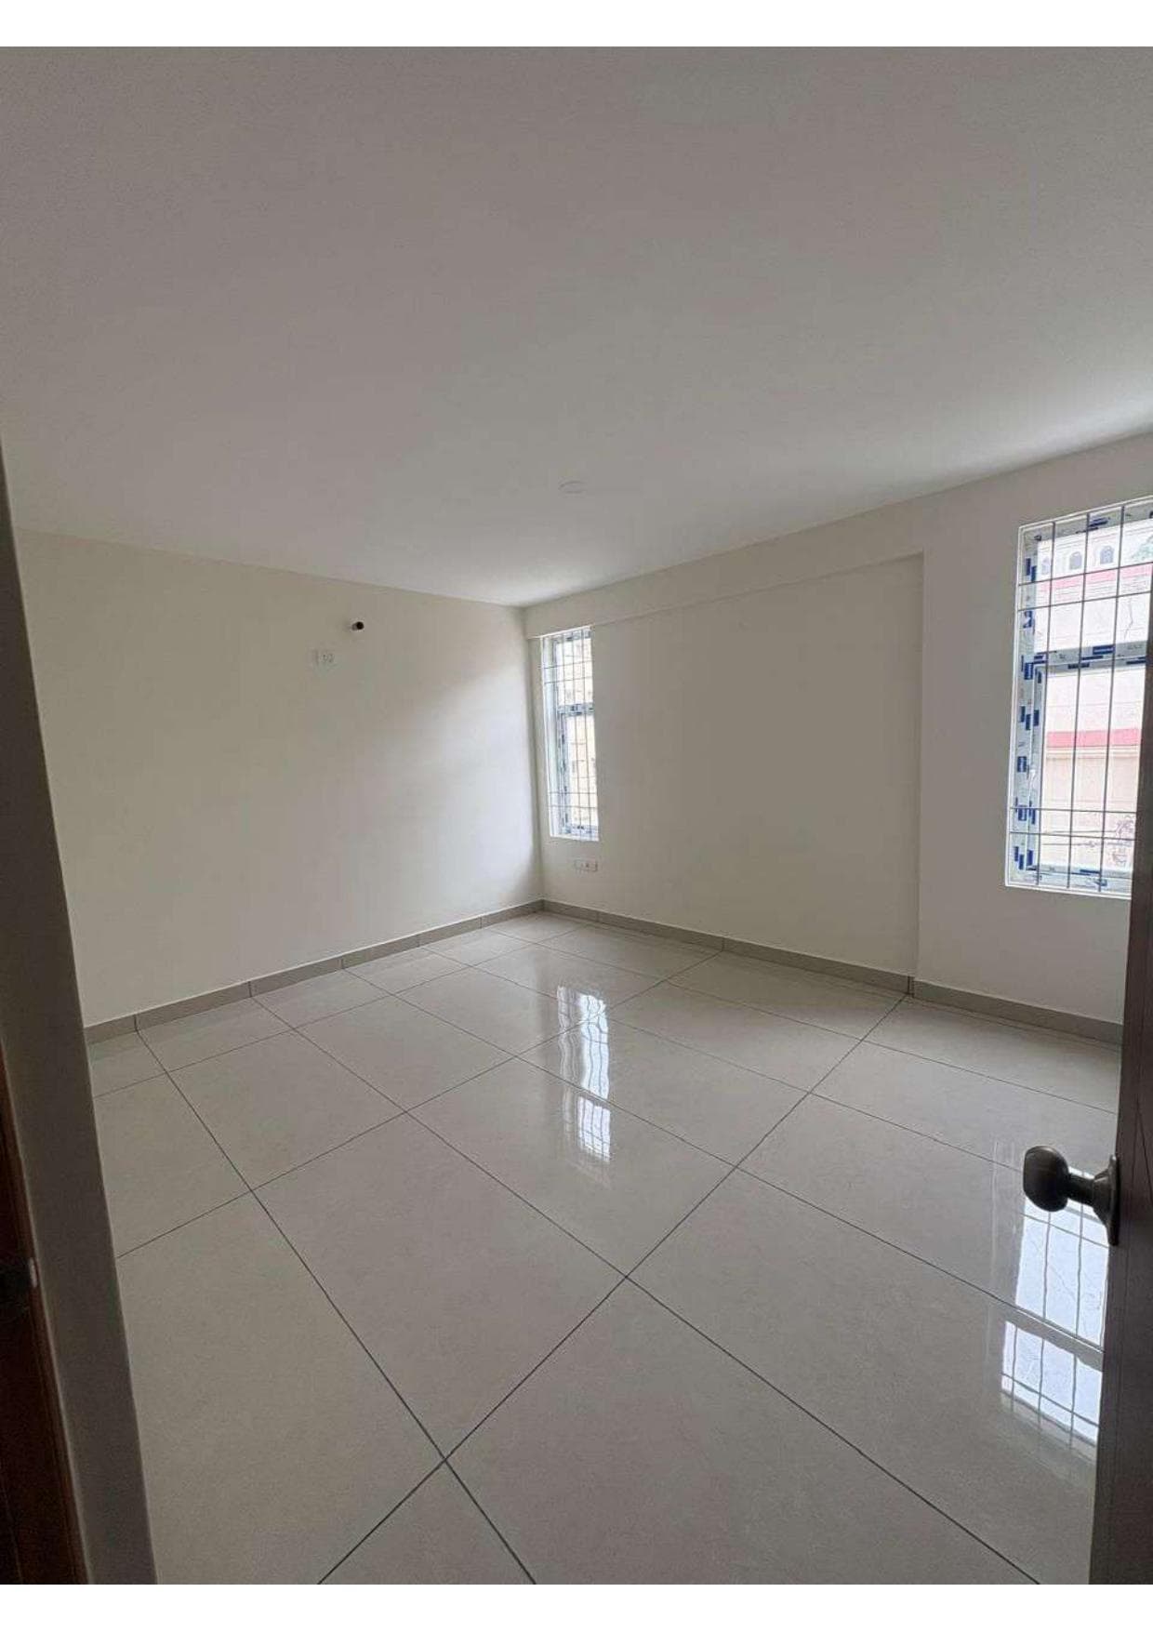
Second Bedroom (120 sq.ft)

Expand

Second Bedroom (120 sq.ft)

Generous bedroom with dual vertical windows bringing in abundant daylight
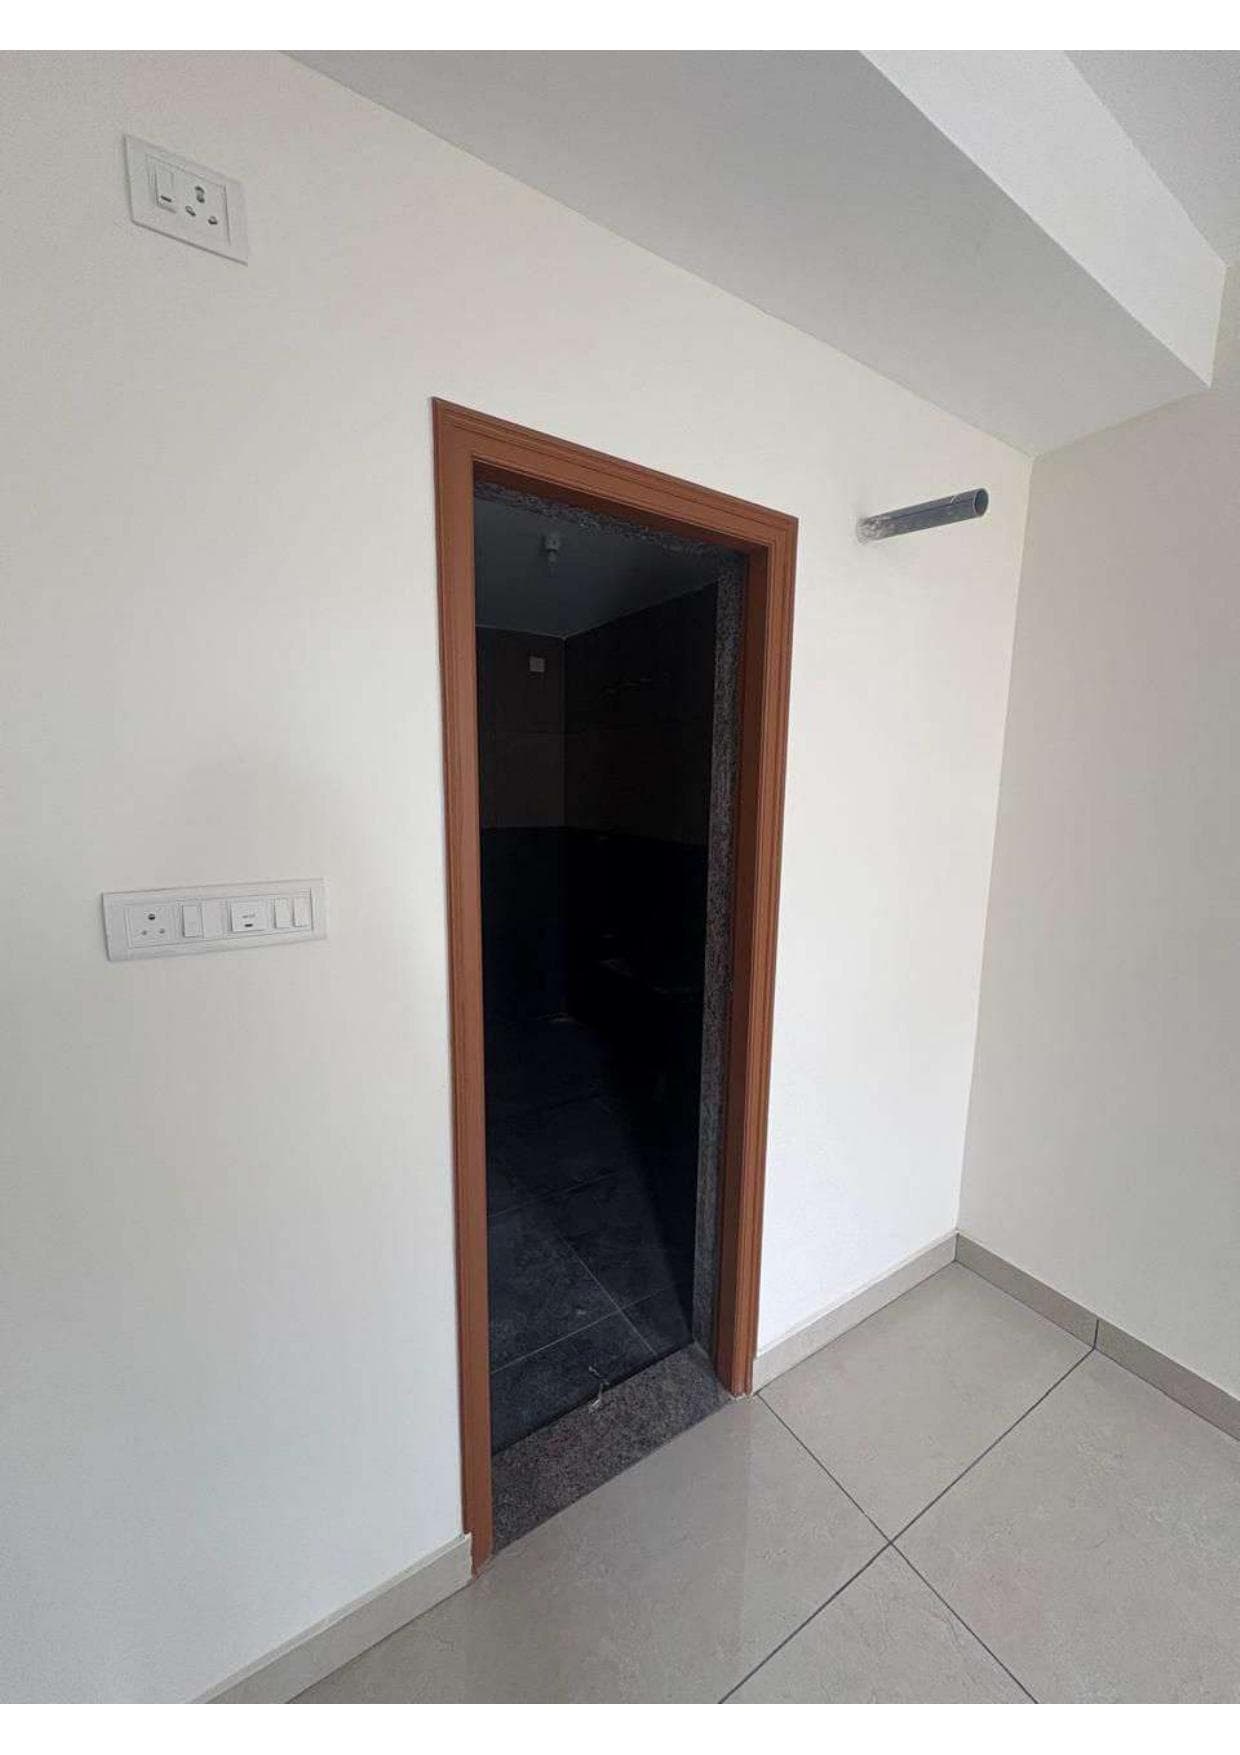
Second Attached Bathroom

Expand

Second Attached Bathroom

Concealed pipeline installation, flush door, and designer tile architecture
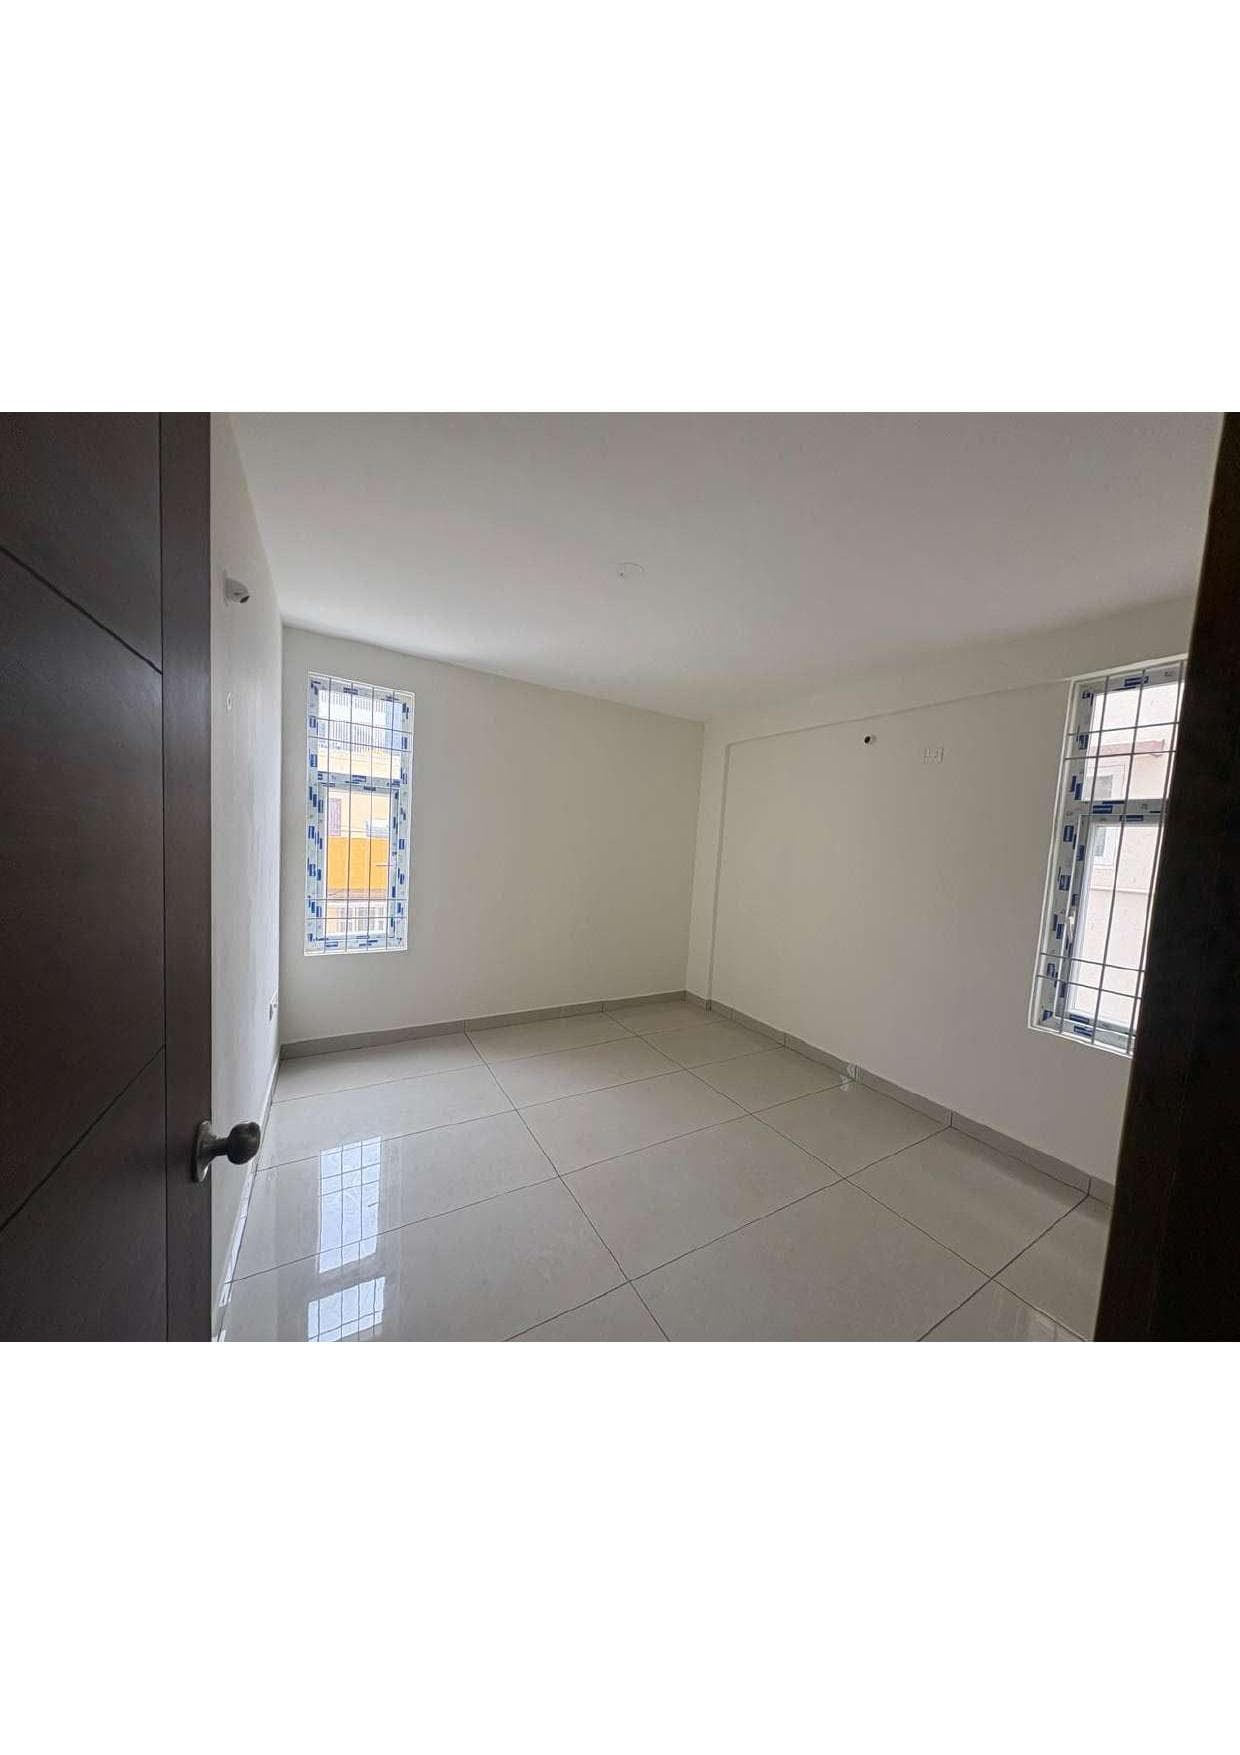
Third Bedroom (120 sq.ft)

Expand

Third Bedroom (120 sq.ft)

Comfortable third bedroom with window ventilation, ideal for children or guests
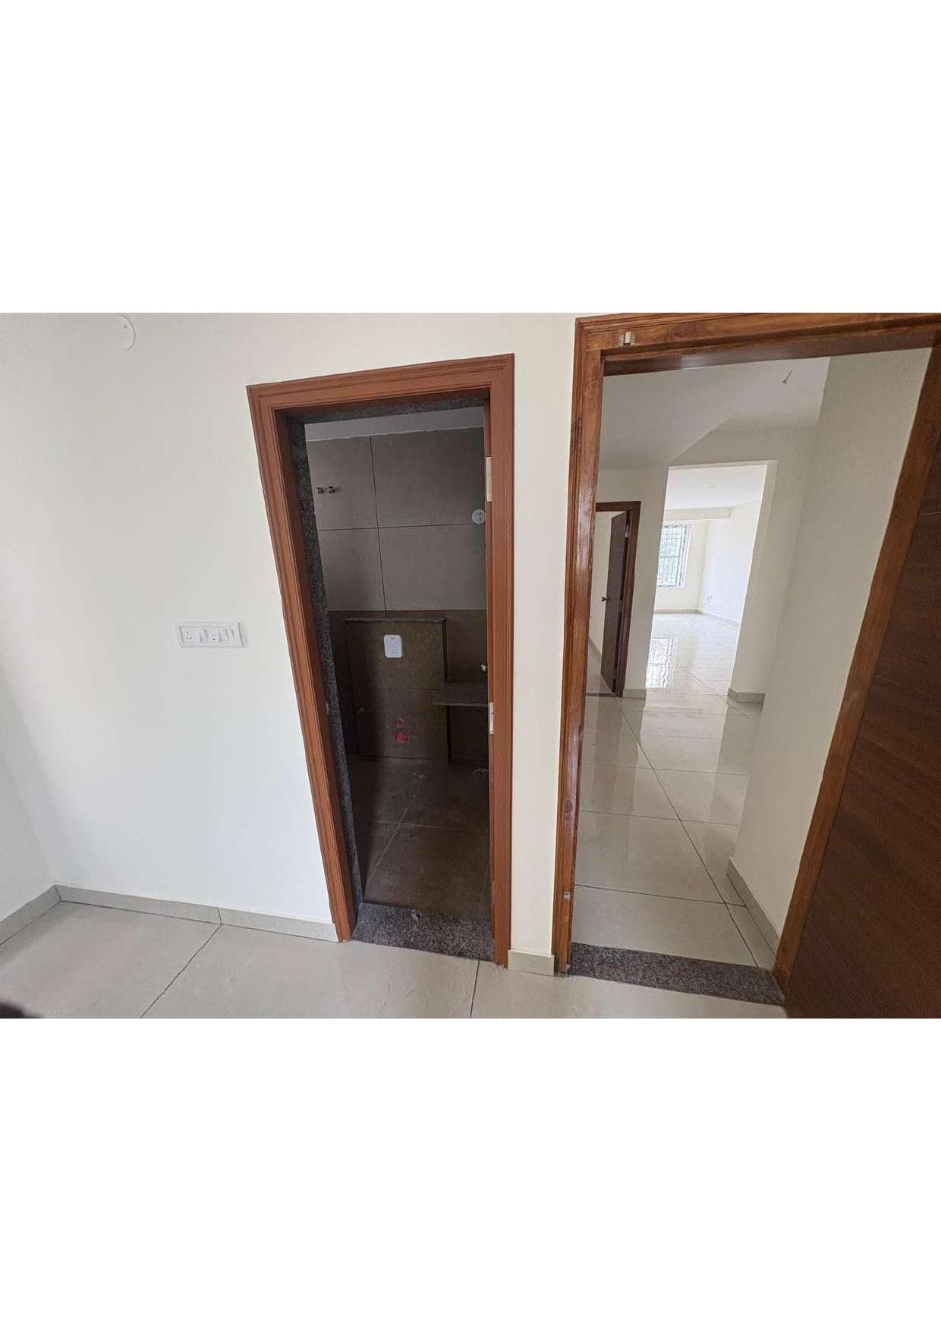
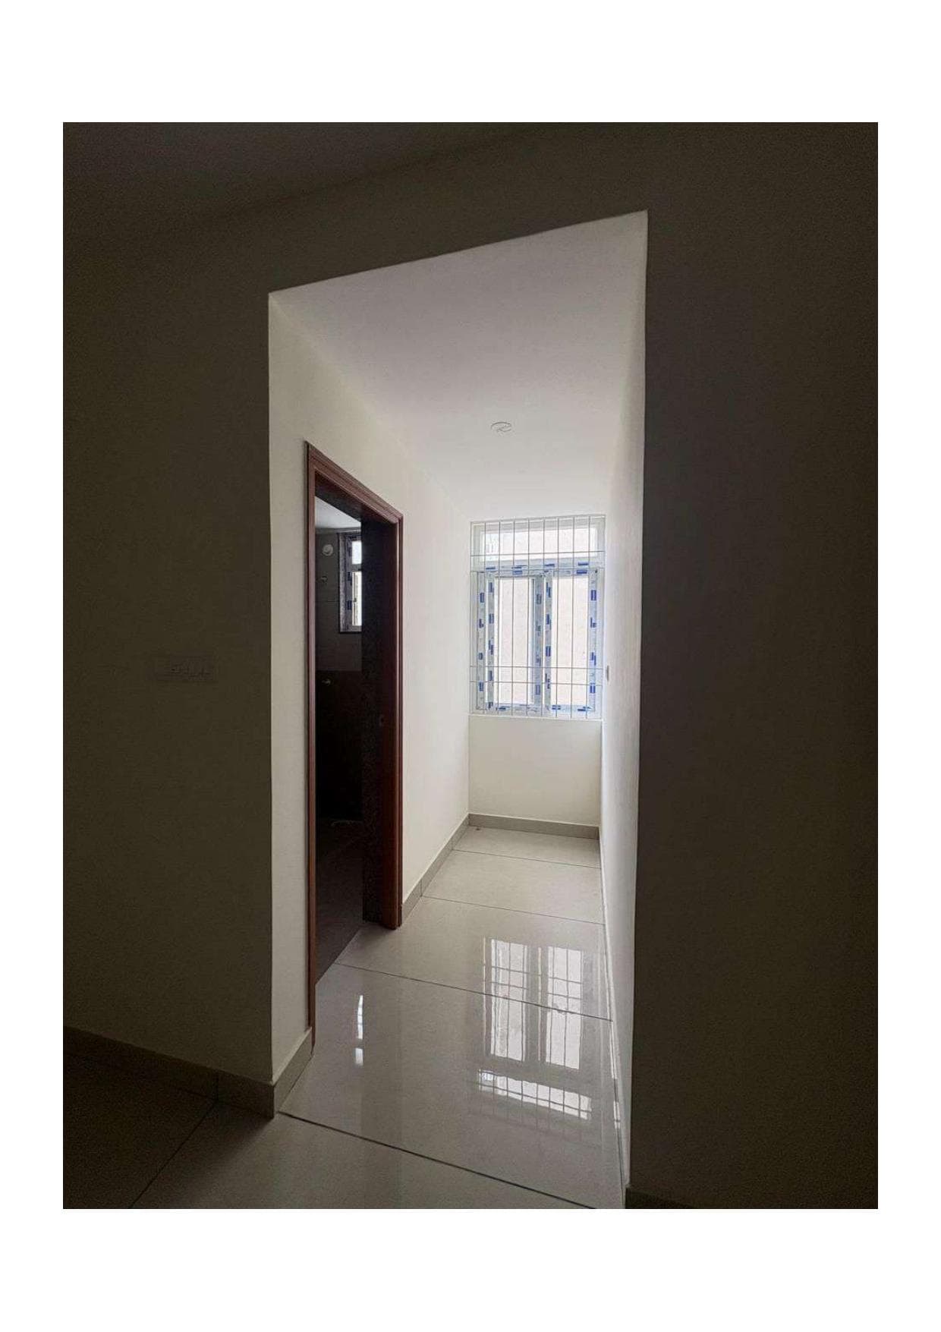
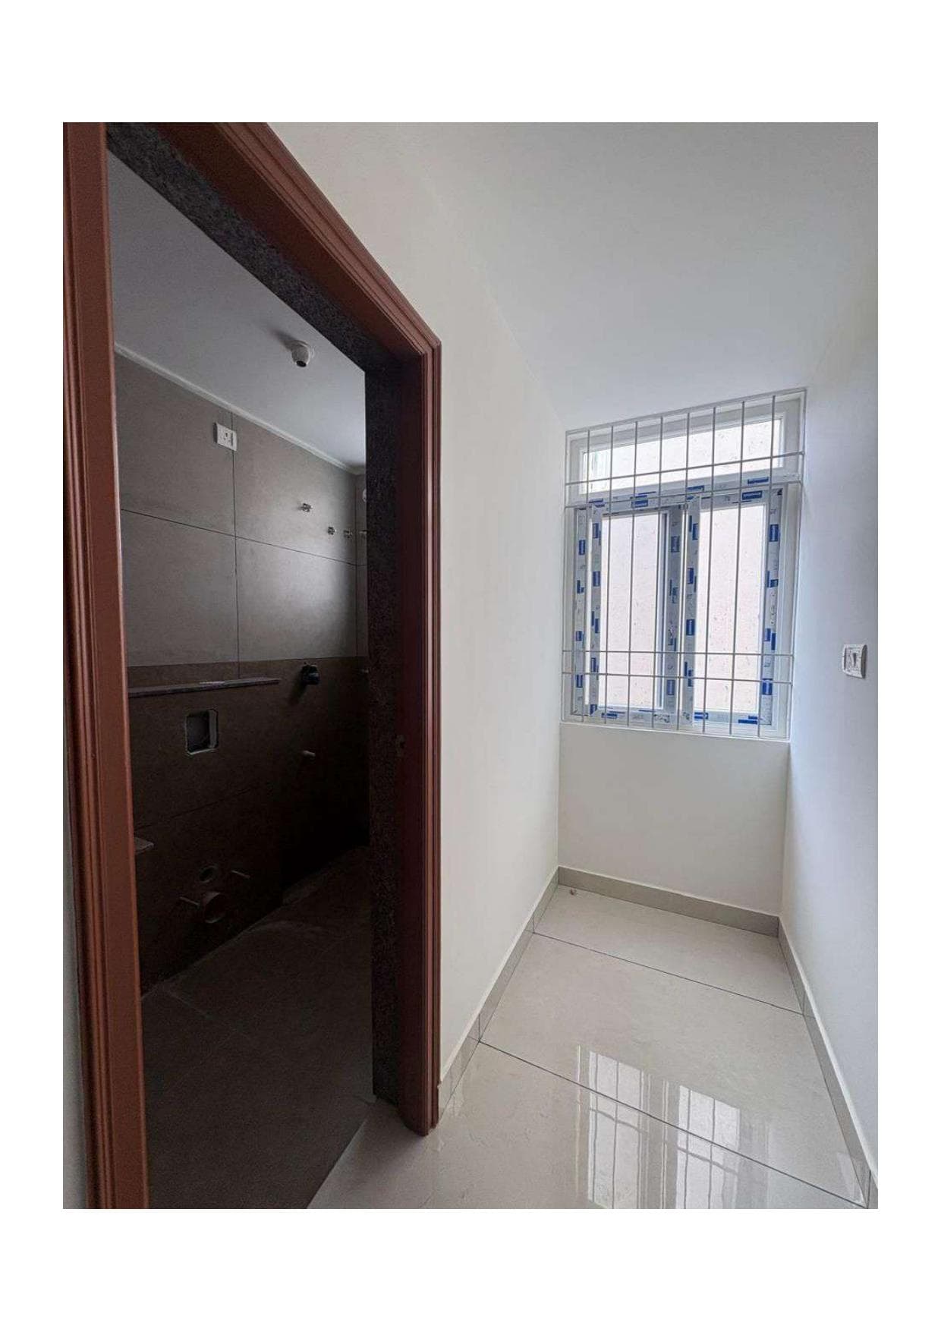
Private Hallway & Third Bath

Expand

Private Hallway & Third Bath

Corridor with natural light providing private access to bedrooms and third bathroom
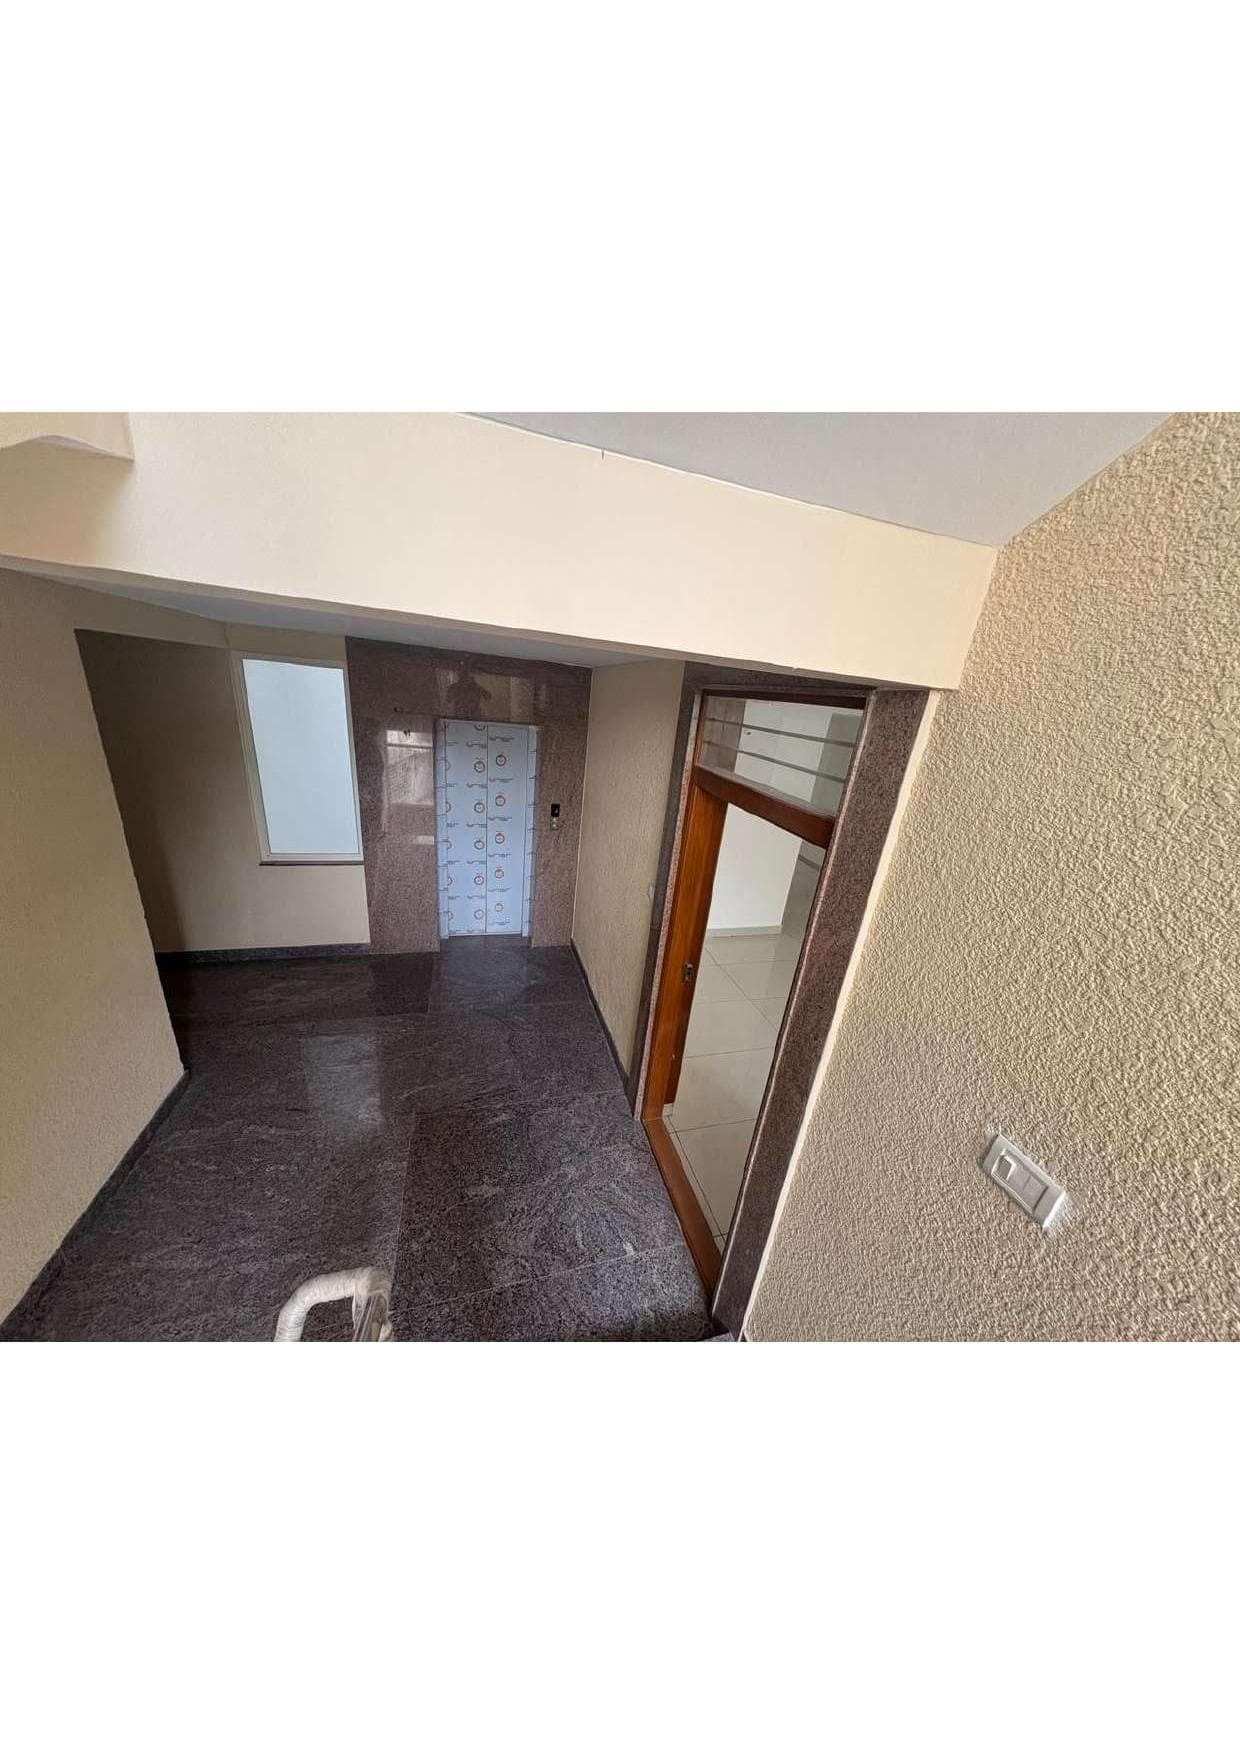
Elevator Lobby & Landing

Expand

Elevator Lobby & Landing

Full granite-clad lift facade with stainless steel elevator doors on 2nd floor
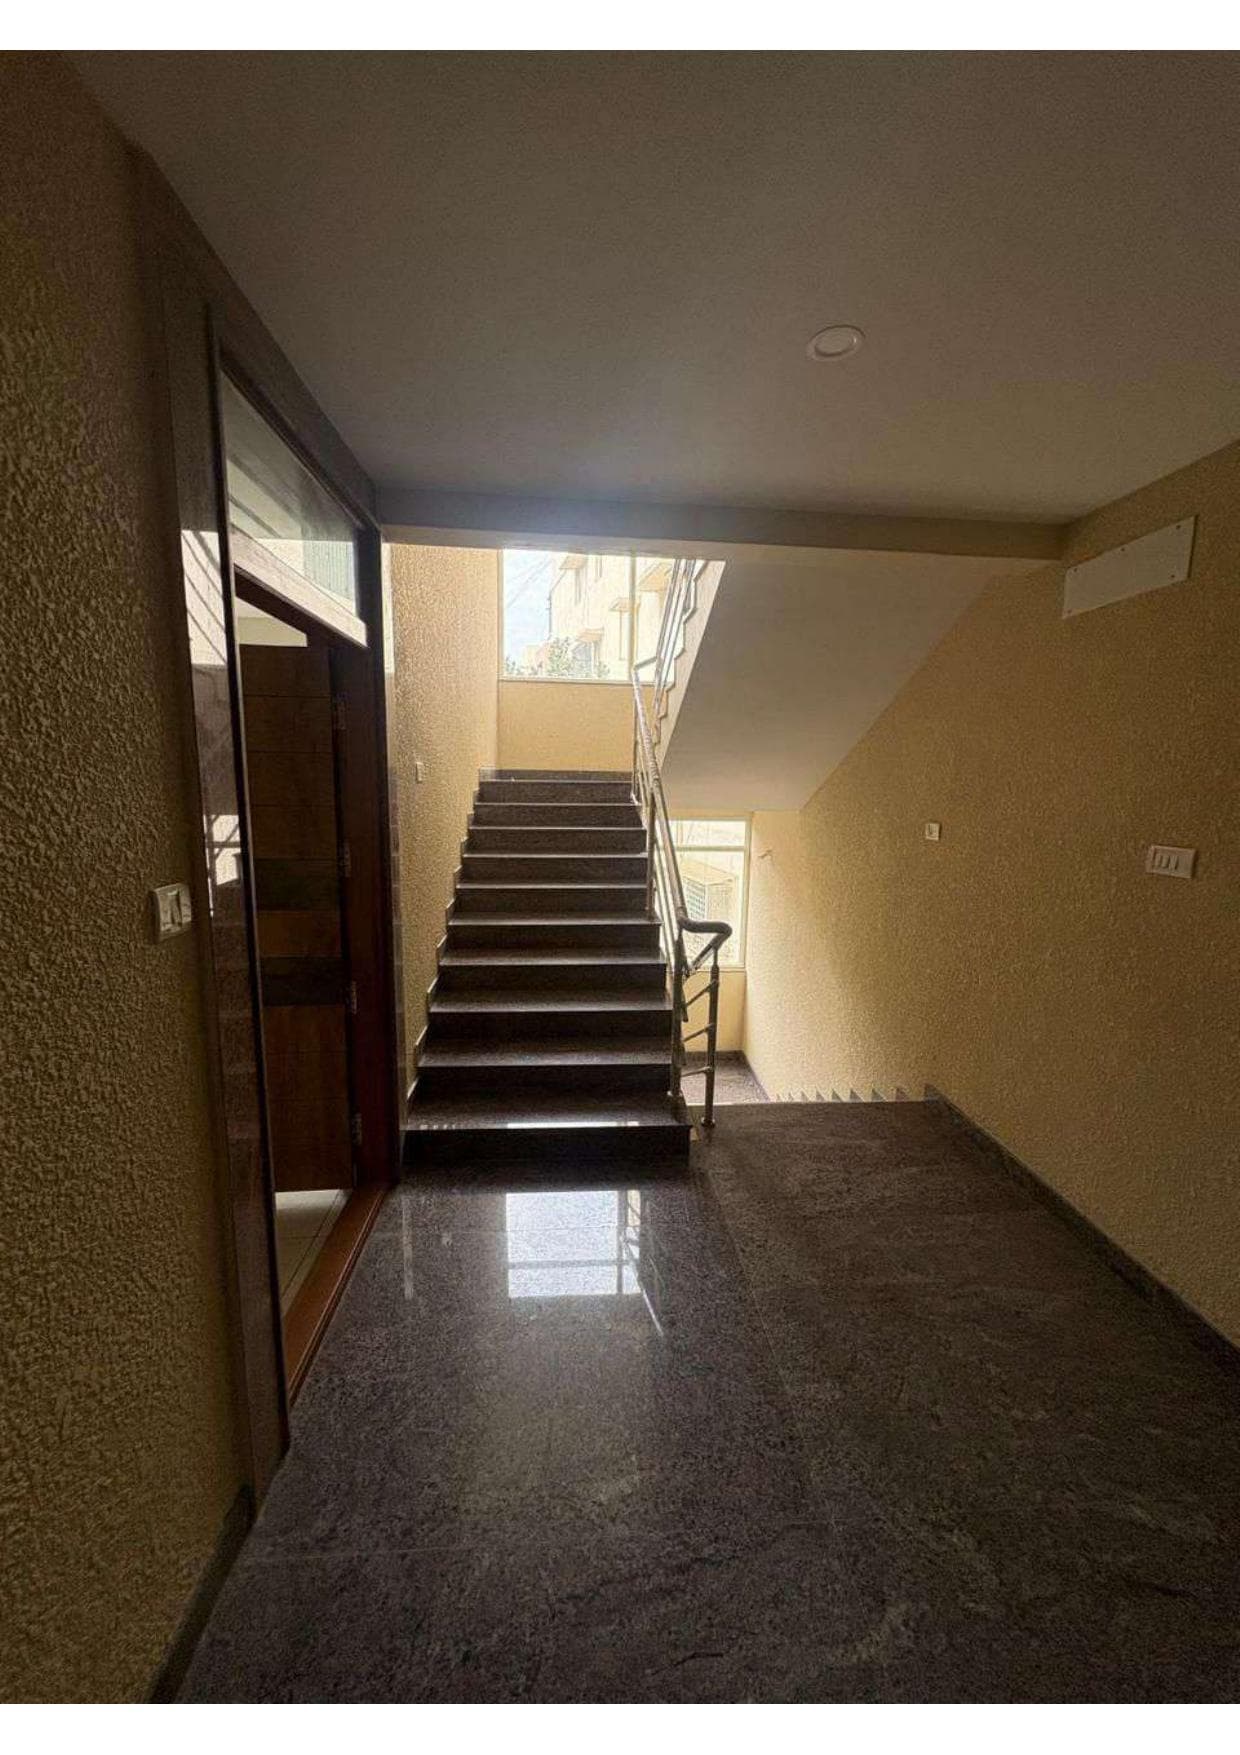
Granite Staircase & Railings

Expand

Granite Staircase & Railings

Wide polished granite staircase with stainless steel handrails and large window
2 BHK ExecutiveNorth Facing1st & 2nd FloorA KhataOC Taken

2 BHK North Facing

Expansive Executive Layout with 1,112 sq.ft Carpet Area & 2 Bathrooms

Total Area

1,389 sq.ft

Carpet Area

1,112 sq.ft

Facing

North Facing

Room Size

140 sq.ft each

Bathrooms

2 Bathrooms

Available On

1st & 2nd Floor

Land Share (UDS)

543 sq.ft

OC & Title

A Khata + OC

Key Highlights of 2 BHK North Facing

Extremely spacious 1,112 sq.ft usable carpet area
Auspicious North-facing main entrance as per Vastu
Both bedrooms generously sized at 140 sq.ft with corner ventilation
Substantial 543 sq.ft undivided share of land (UDS)
Clear A-Khata with Occupancy Certificate already obtained
Choice of 1st or 2nd floor placements
Architectural Blueprint

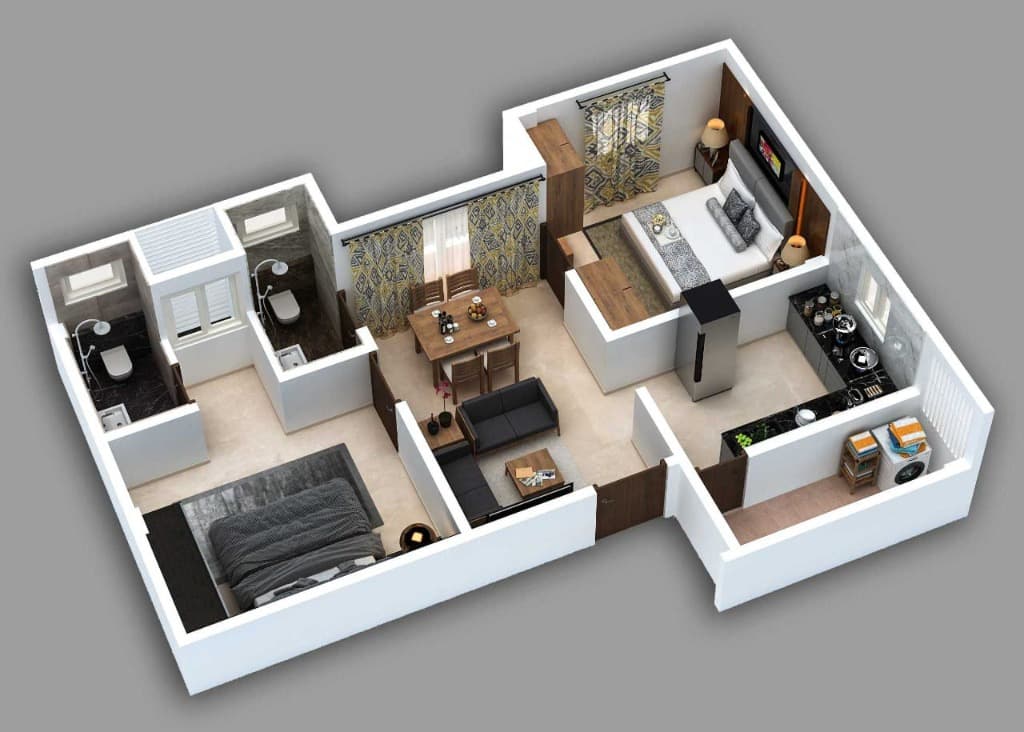
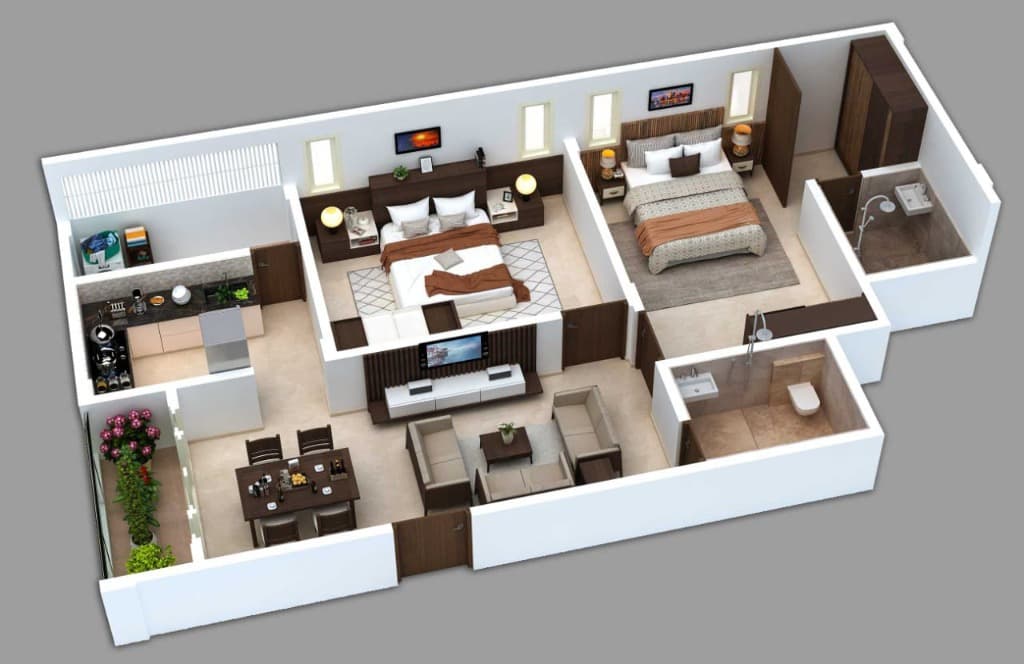
2 BHK North-Facing Architectural 3D Cutaway

Tap image to expand full-screen
2 BHK North-Facing Architectural 3D Cutaway
Enlarge Blueprint
Actual Site Photos

Completed Interior Gallery — 2 BHK North Facing (8 Photos)

Living & Dining Lounge

Expand

Living & Dining Lounge

Sunlit expansive living area with polished vitrified tile flooring and teak entry door

Modular Kitchen & Utility

Expand

Modular Kitchen & Utility

Polished black granite platform, stainless steel sink, large window, and utility balcony access

Master Bedroom (140 sq.ft)

Expand

Master Bedroom (140 sq.ft)

Spacious 140 sq.ft bedroom with dual casement windows and cross-ventilation

Modern Bathroom

Expand

Modern Bathroom

Granite door jambs, anti-skid floor tiles, full-height wall tiles, and premium sanitary fittings

Second Bedroom (140 sq.ft)

Expand

Second Bedroom (140 sq.ft)

140 sq.ft room with natural ventilation, high ceiling, and provisions for wardrobes

Corridor & Washroom Foyer

Expand

Corridor & Washroom Foyer

Dedicated handwash and corridor zone connecting kitchen, bedrooms, and bathrooms

Bedroom Angle & Doorway

Expand

Bedroom Angle & Doorway

Flawless wall finish, flush doors, and electrical switchboard layout

Living Foyer View

Expand

Living Foyer View

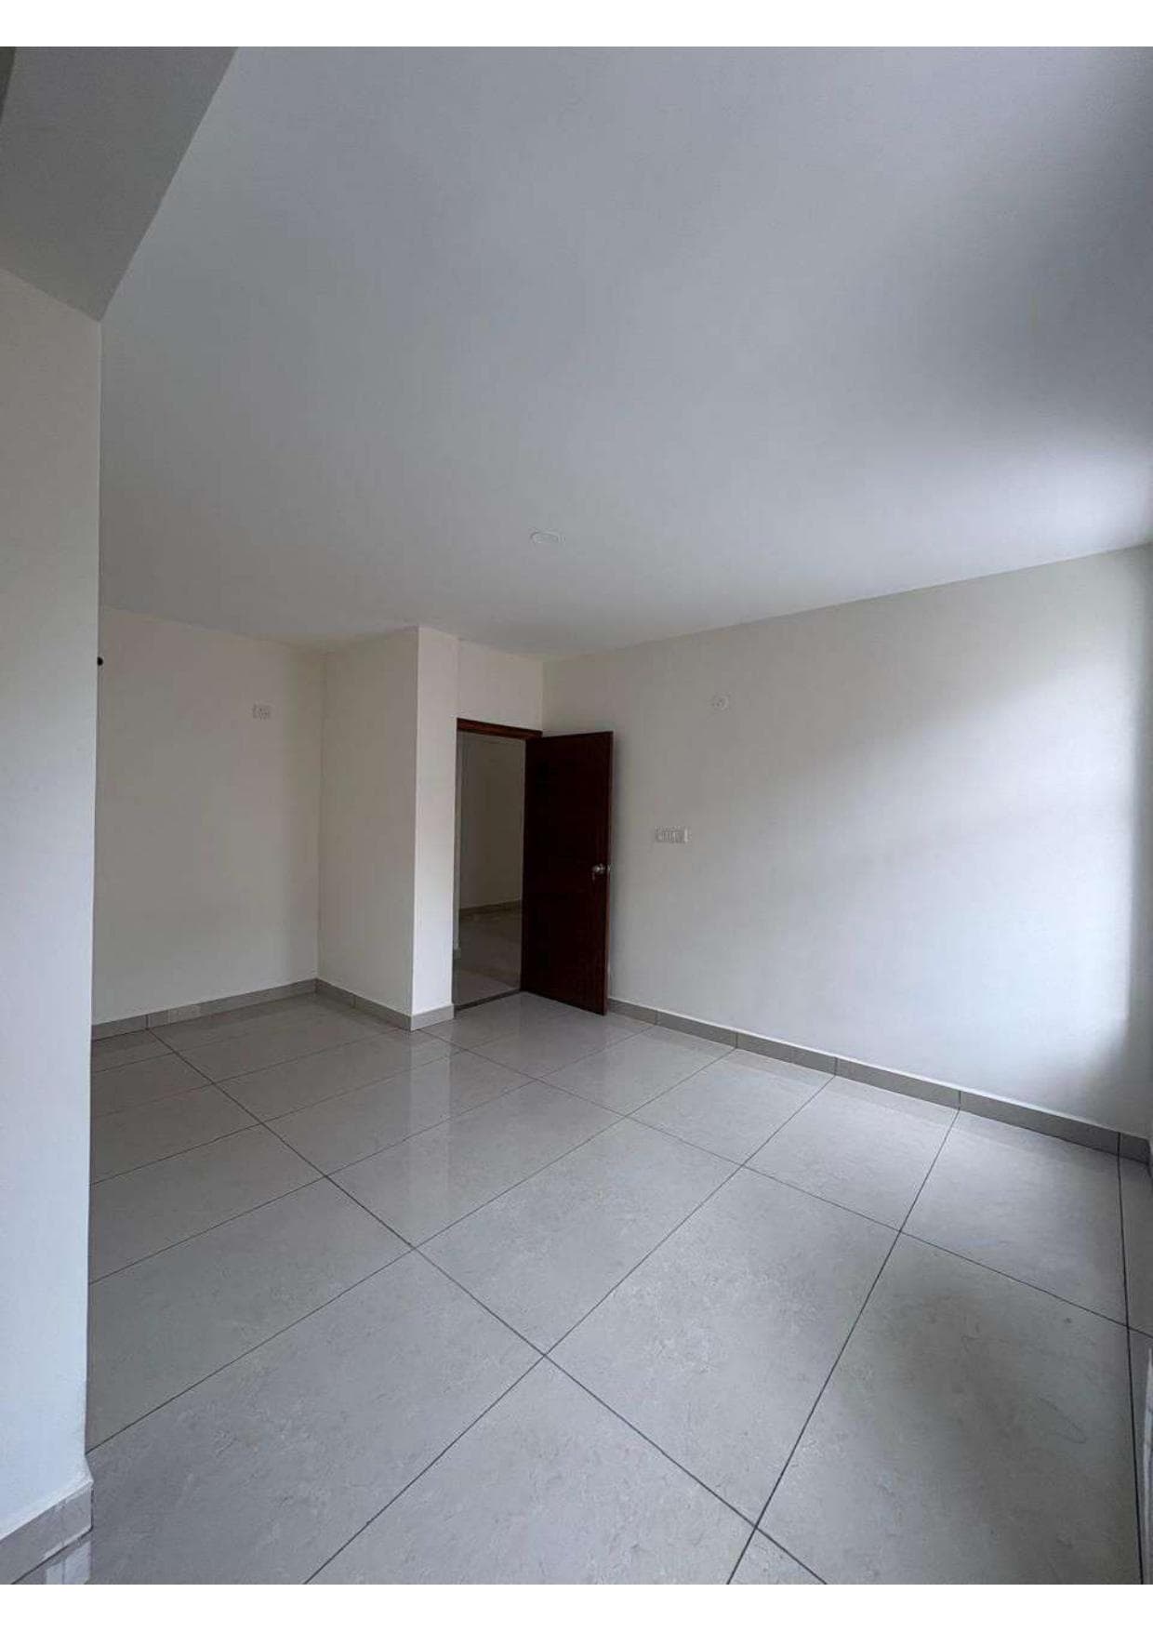
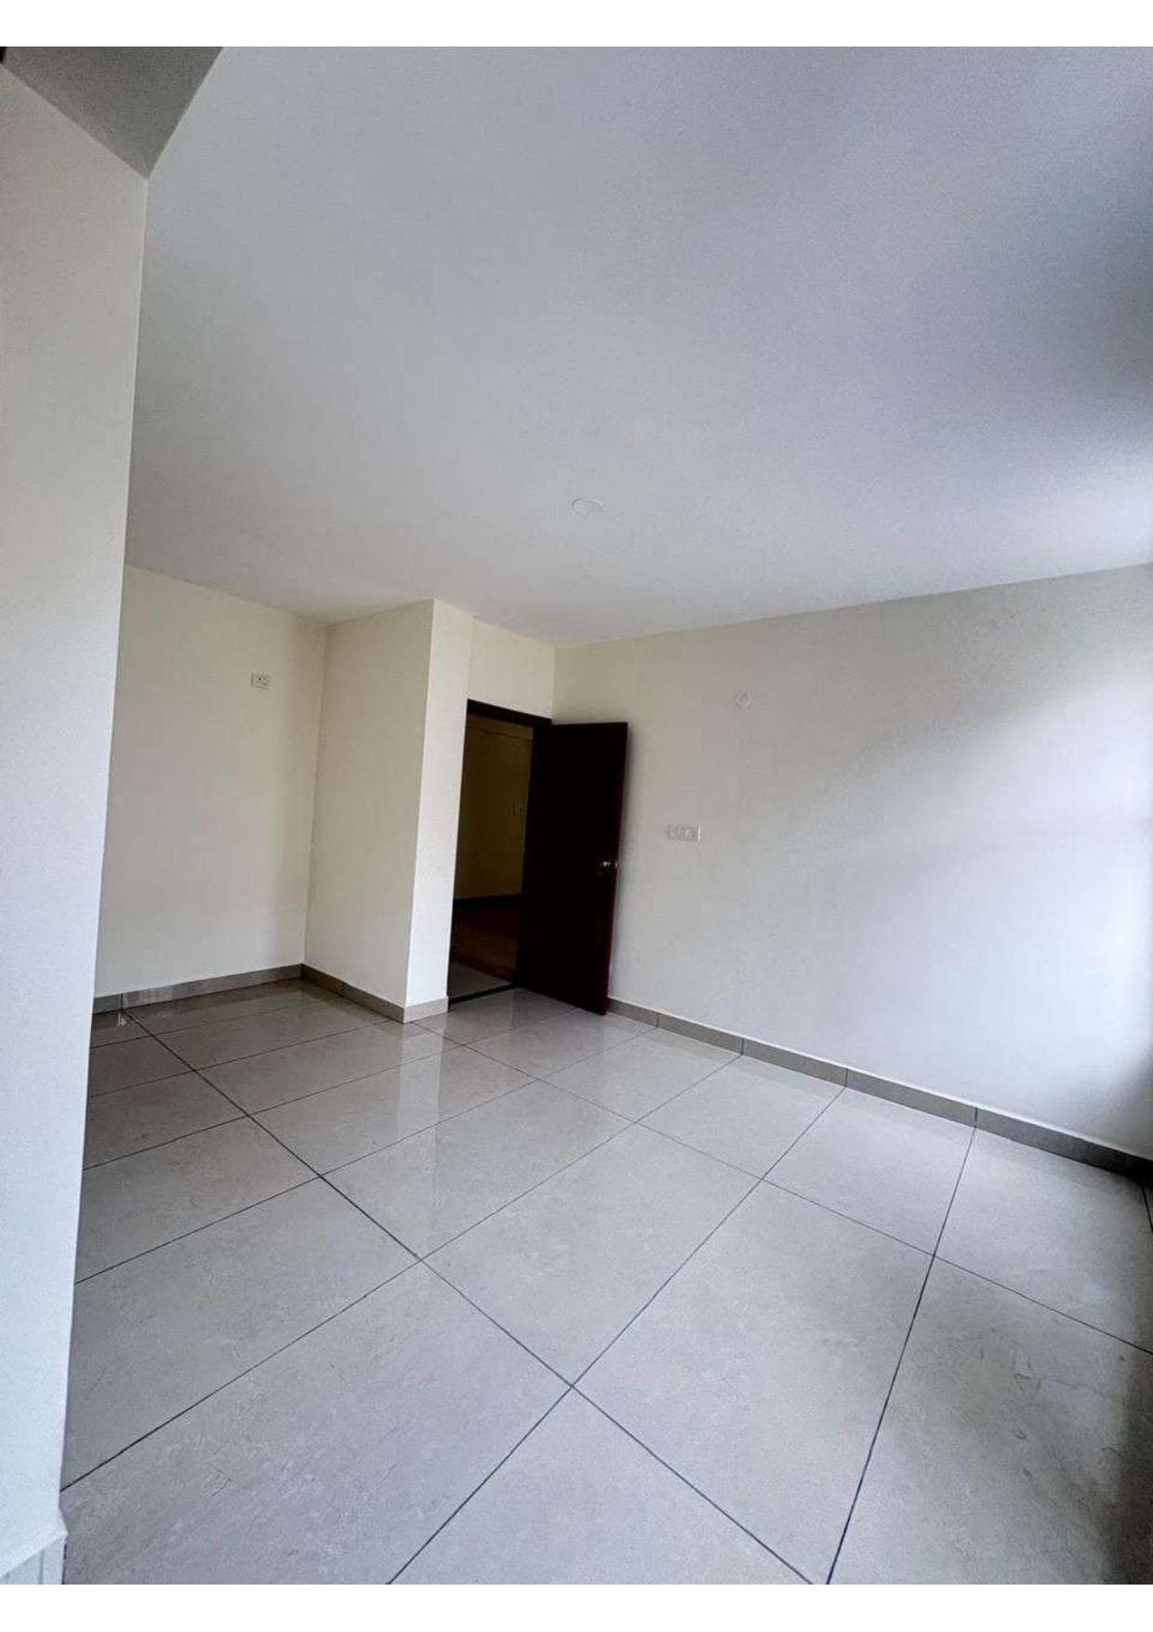
Seamless open floor plan offering plenty of room for customized furniture placement

2 BHK ComfortSouth Facing1st & 2nd FloorA KhataOC Taken

2 BHK South Facing

Optimized Contemporary Layout with 902 sq.ft Carpet Area & 2 Bathrooms

Total Area

1,095 sq.ft

Carpet Area

902 sq.ft

Facing

South Facing

Room Size

110 sq.ft each

Bathrooms

2 Bathrooms

Available On

1st & 2nd Floor

Land Share (UDS)

433 sq.ft

OC & Title

A Khata + OC

Key Highlights of 2 BHK South Facing

High value 1,095 sq.ft built-up area with optimal space utilization
Generous 902 sq.ft carpet area with zero space wastage
South-facing entrance with bright daylight throughout the day
Both bedrooms comfortable at 110 sq.ft each
Dedicated long utility gallery adjoining the kitchen
433 sq.ft UDS with A-Khata & Occupancy Certificate ready
Architectural Blueprint

2 BHK South-Facing Architectural 3D Cutaway

Tap image to expand full-screen
2 BHK South-Facing Architectural 3D Cutaway
Enlarge Blueprint
Actual Site Photos

Completed Interior Gallery — 2 BHK South Facing (9 Photos)

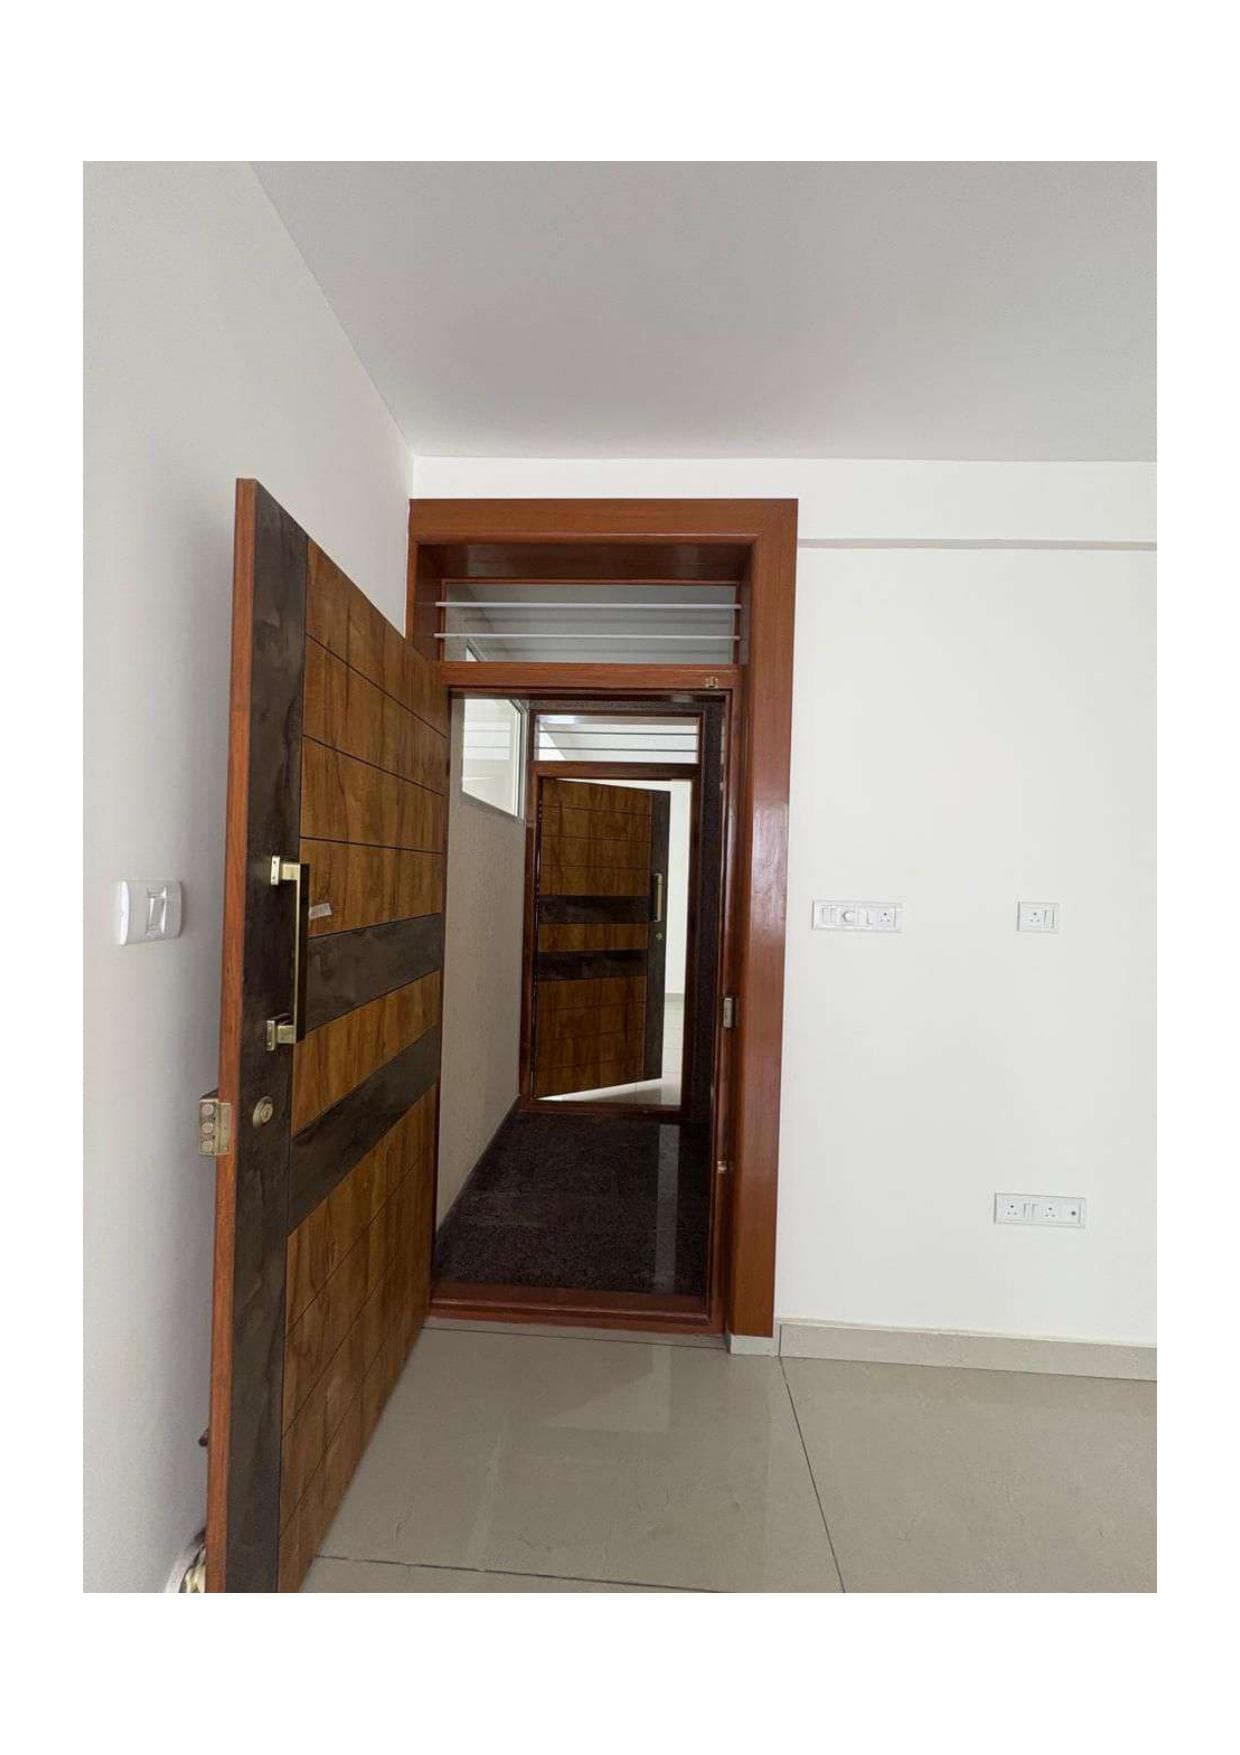
Main Entrance Teak Door

Expand

Main Entrance Teak Door

Designer teak wood main door with heavy-duty brass fittings, looking into common lobby

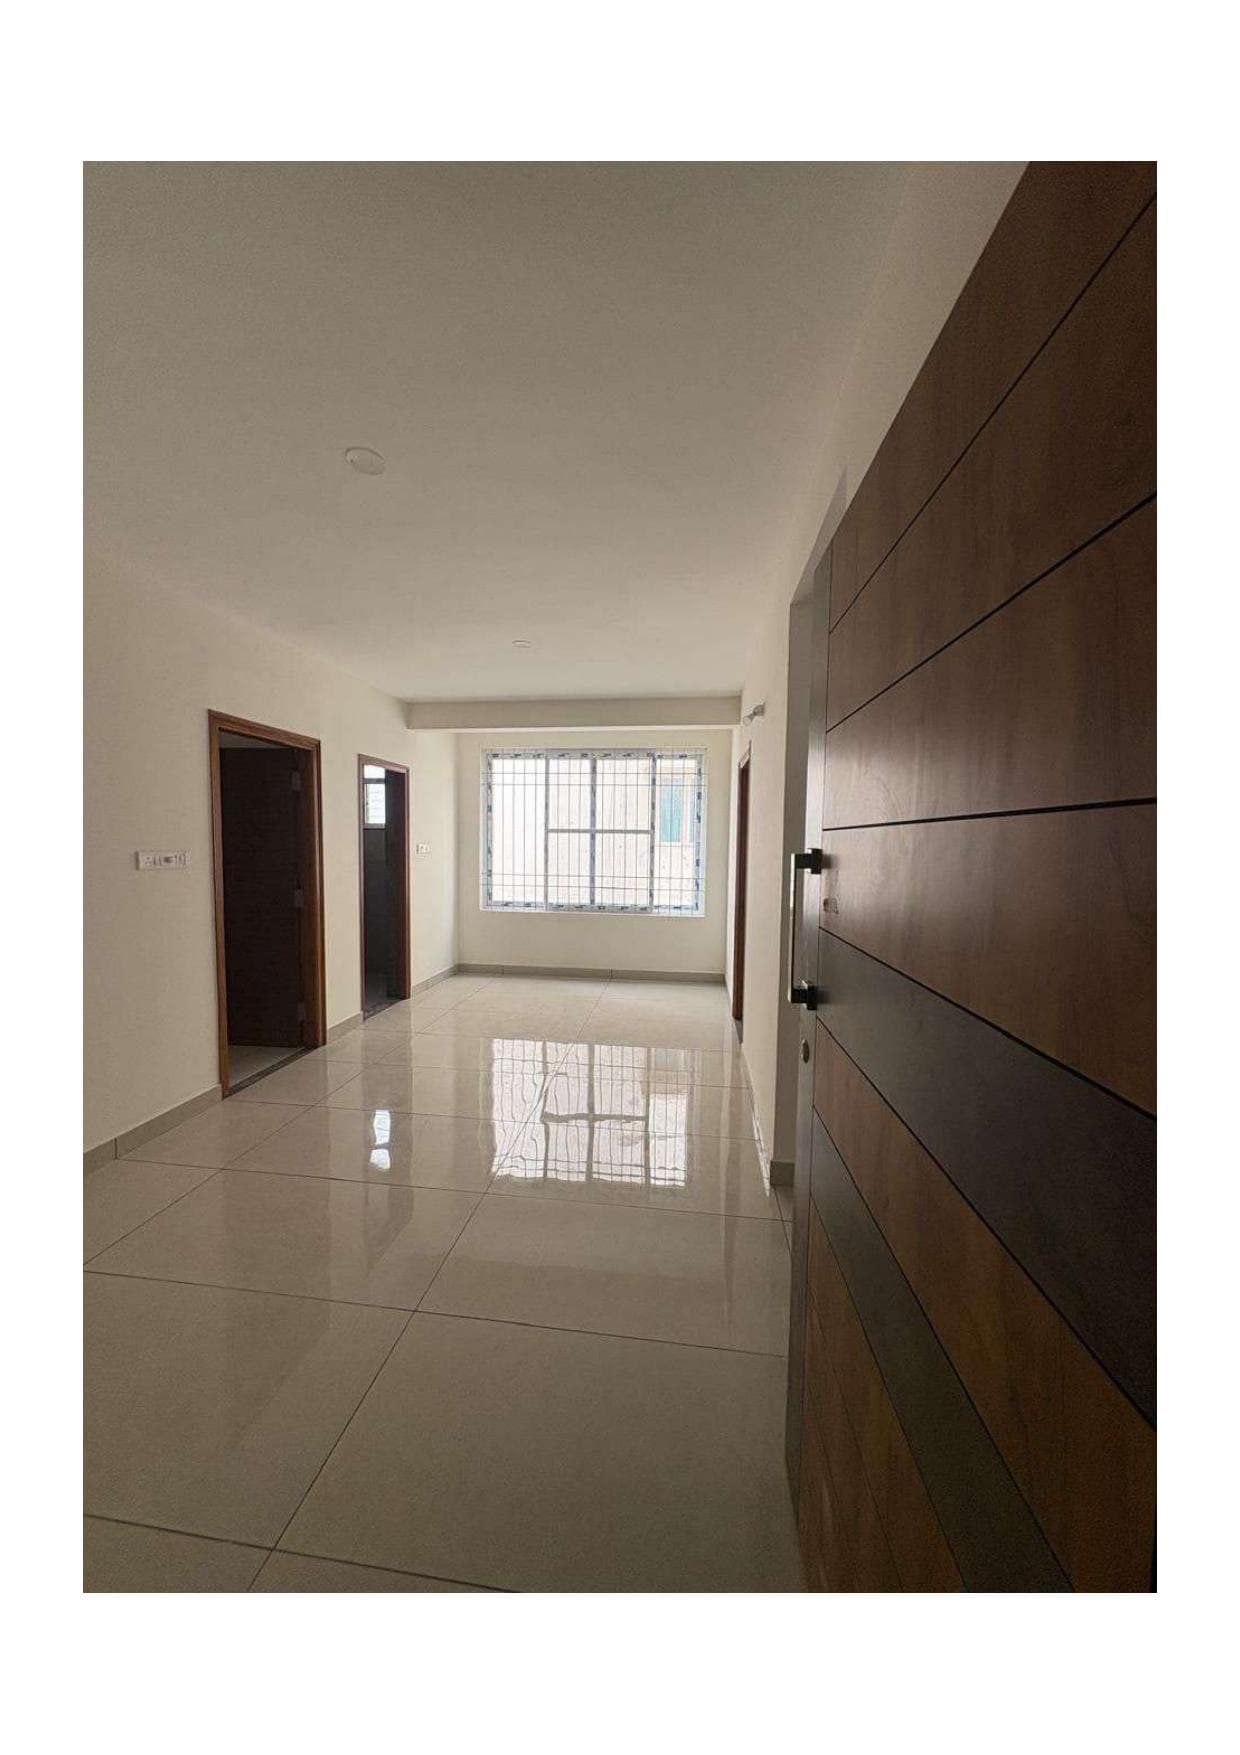
Living Room Hallway

Expand

Living Room Hallway

Long, bright living hall with expansive window providing panoramic natural light

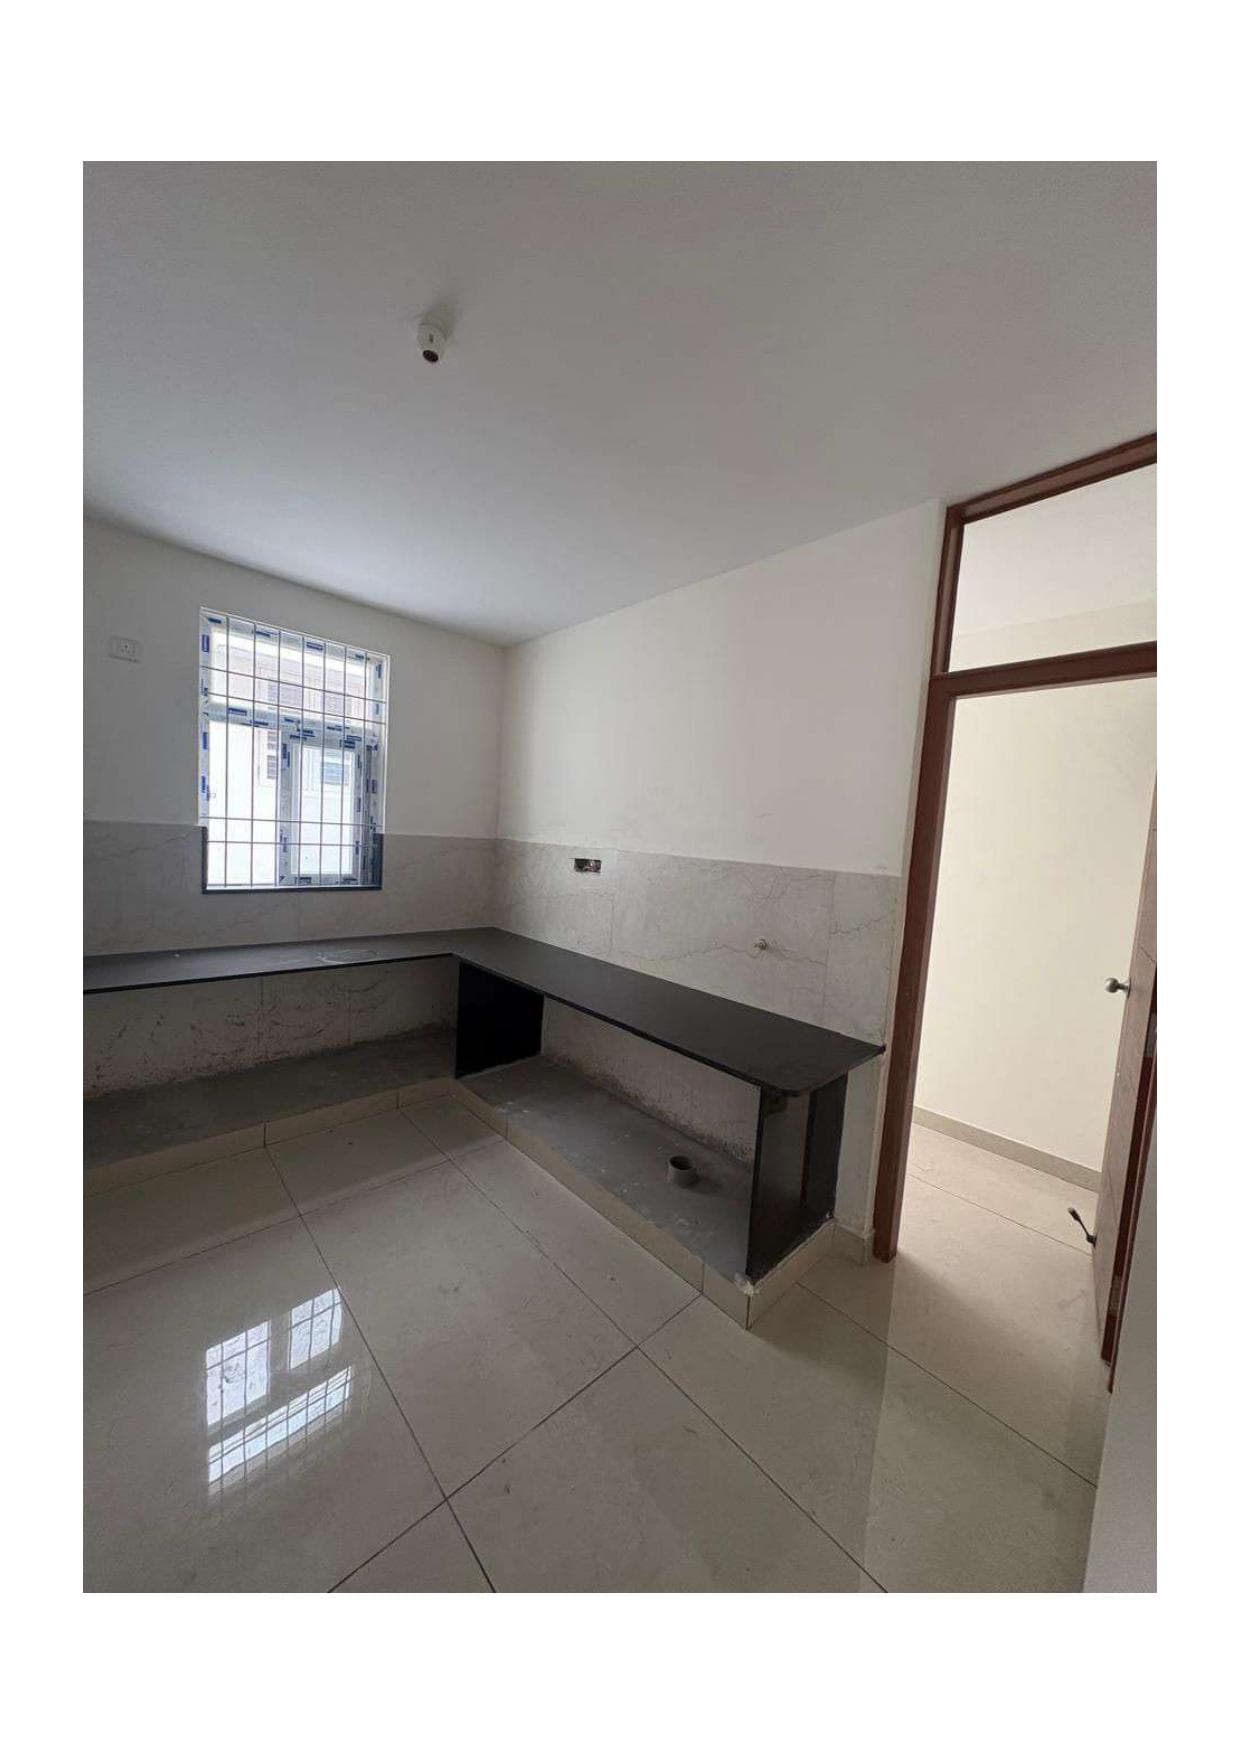
Kitchen with Black Granite

Expand

Kitchen with Black Granite

L-shaped black granite cooking counter with sink provision and large casement window

Dedicated Utility Gallery

Expand

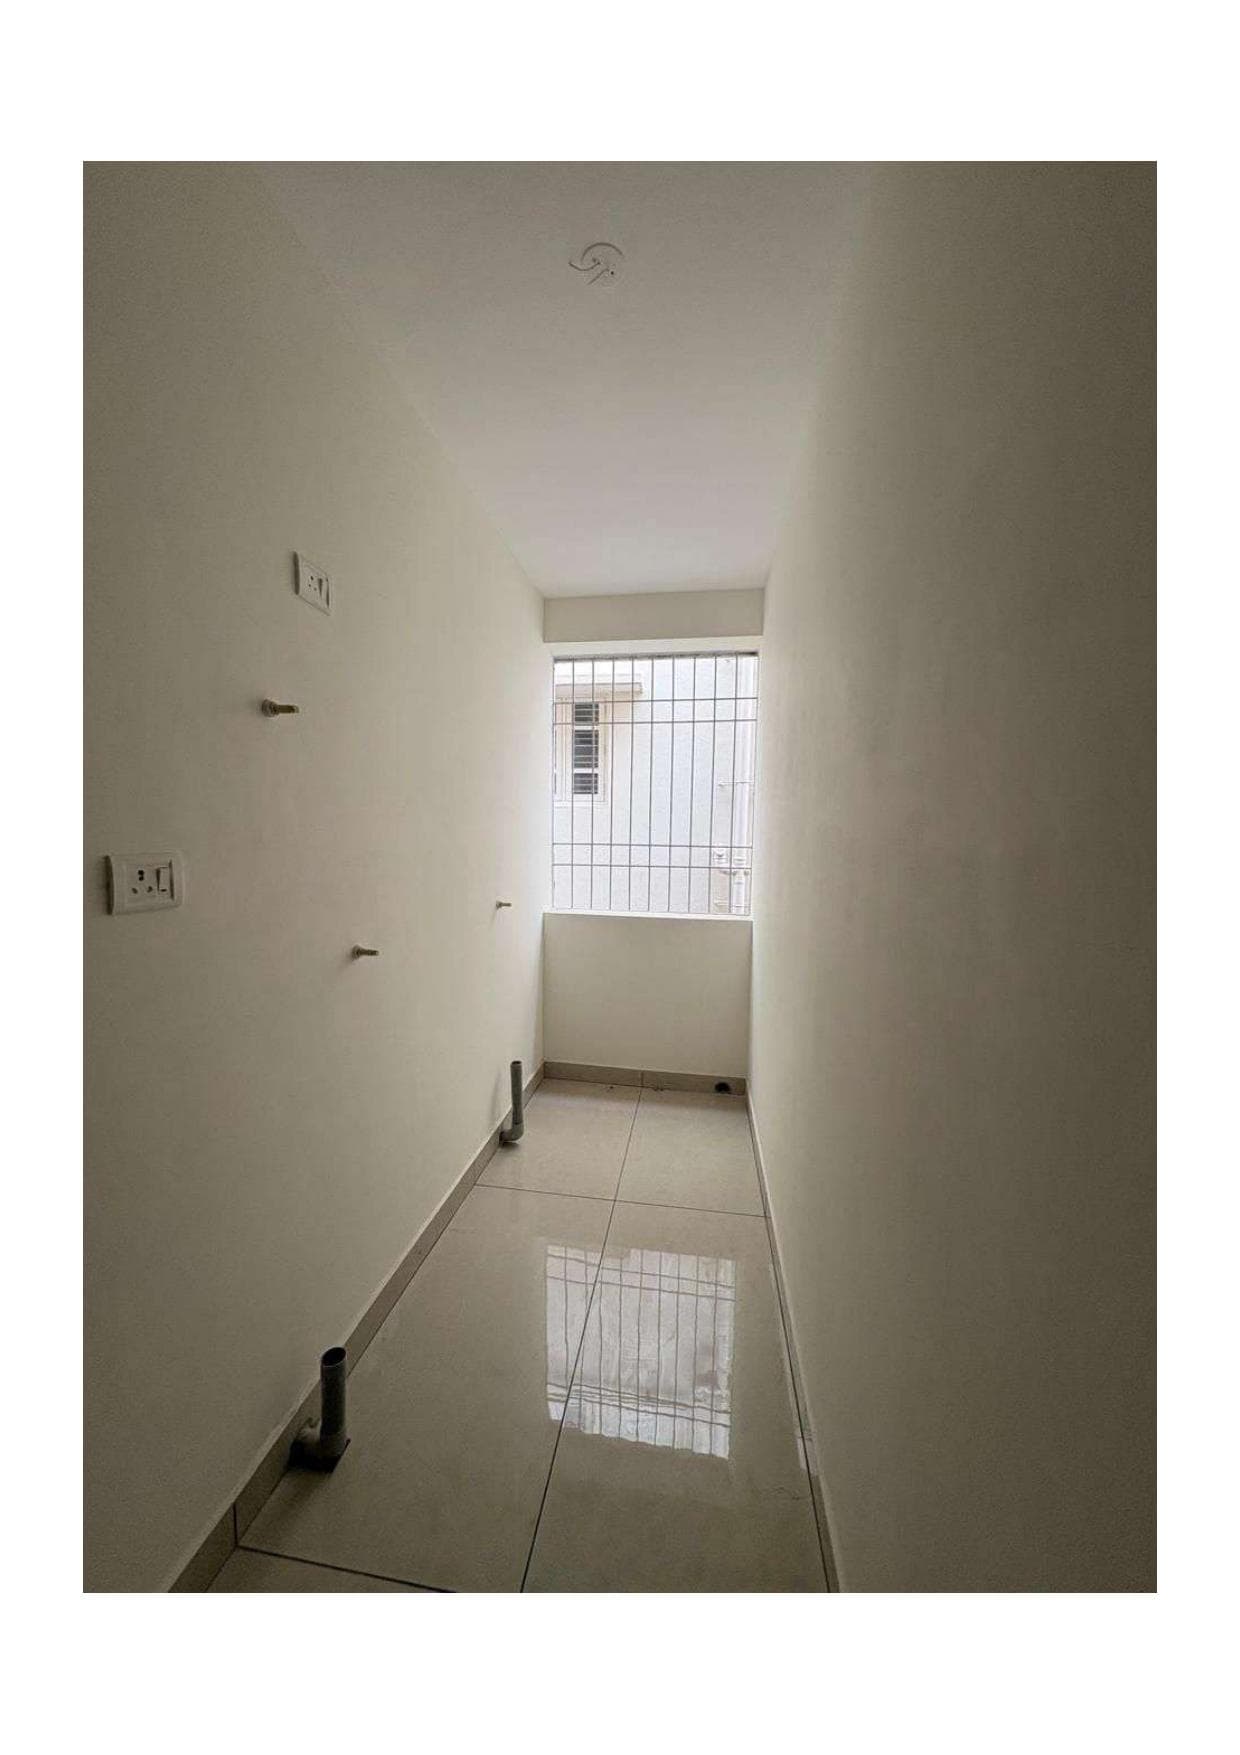
Dedicated Utility Gallery

Extended utility and laundry space with washing machine drainage and safety grill

Bedroom (110 sq.ft)

Expand

Bedroom (110 sq.ft)

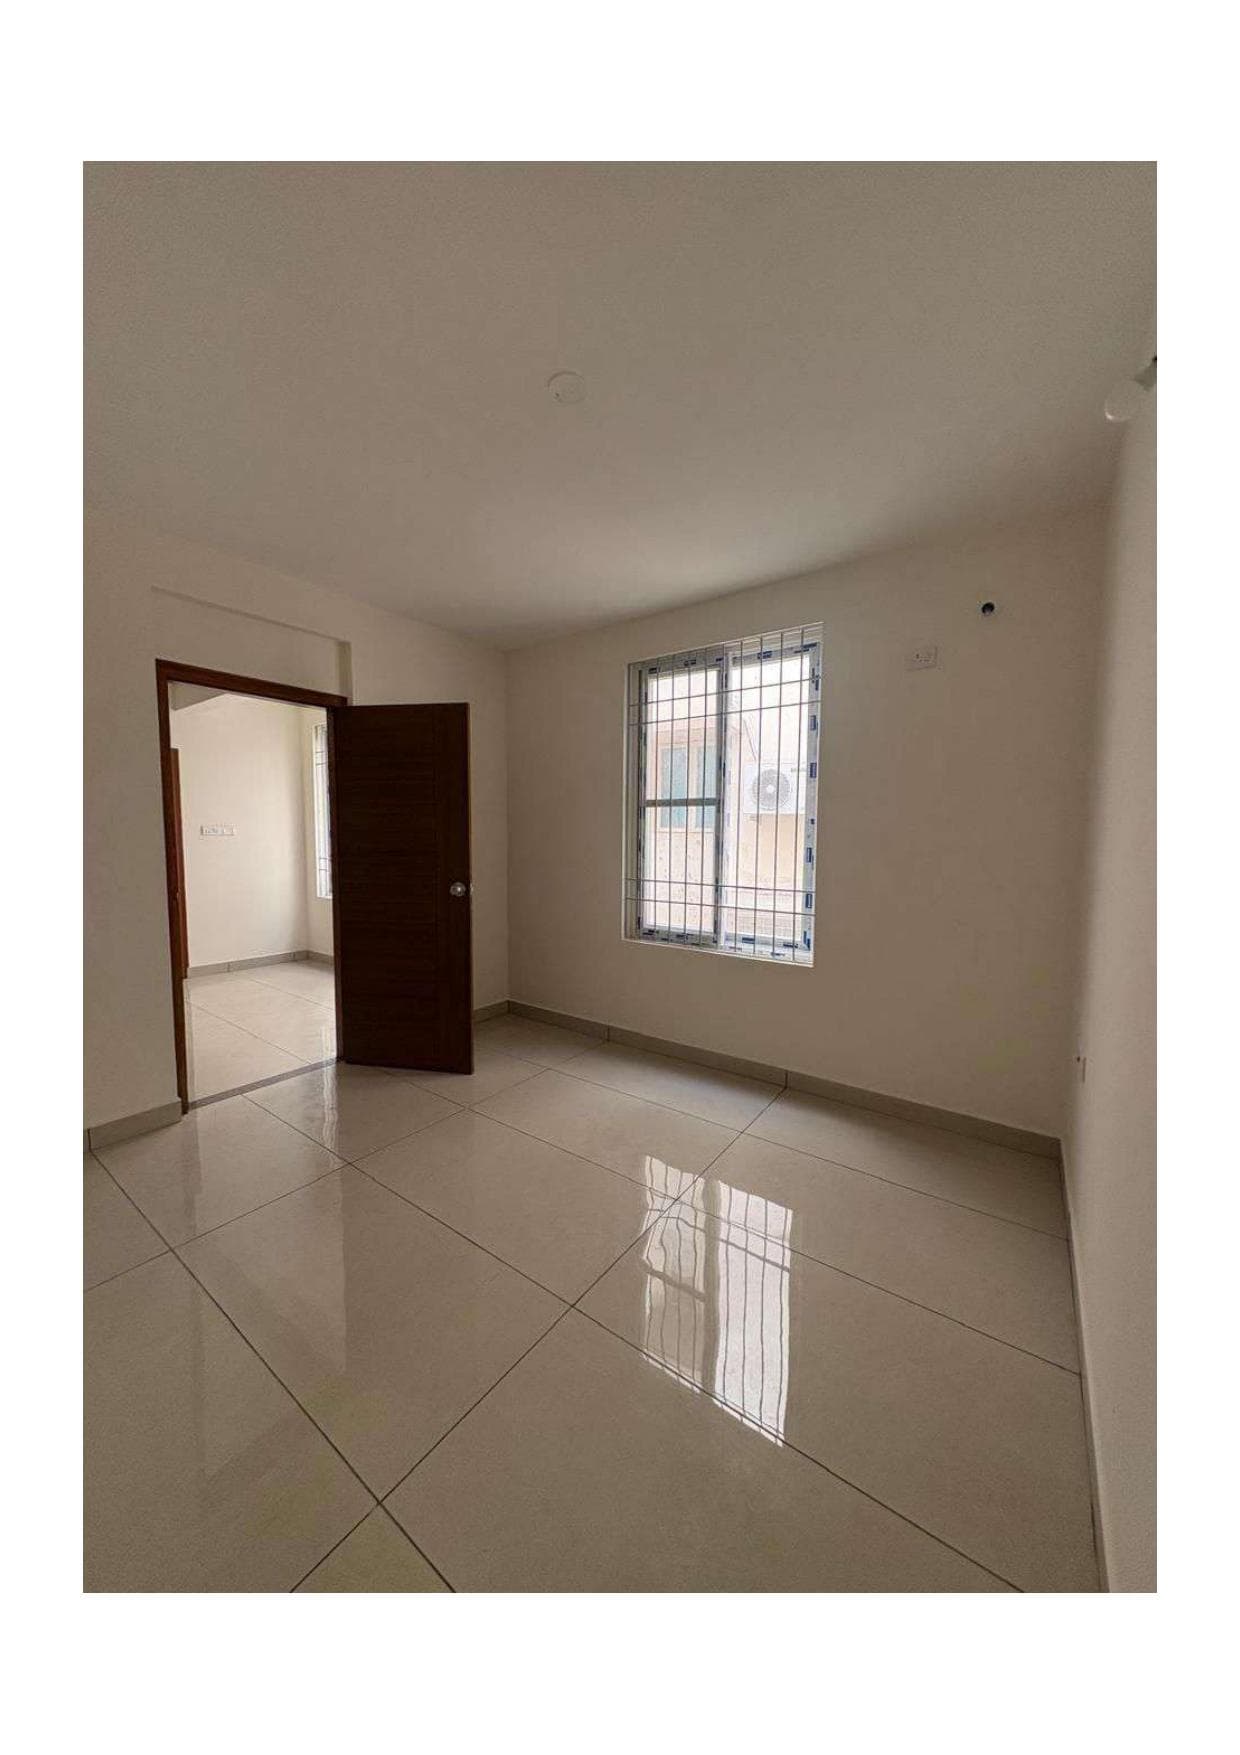
Vitrified-tiled bedroom with casement window and pre-installed electrical conduits

Bathroom with Concealed Plumbing

Expand

Bathroom with Concealed Plumbing

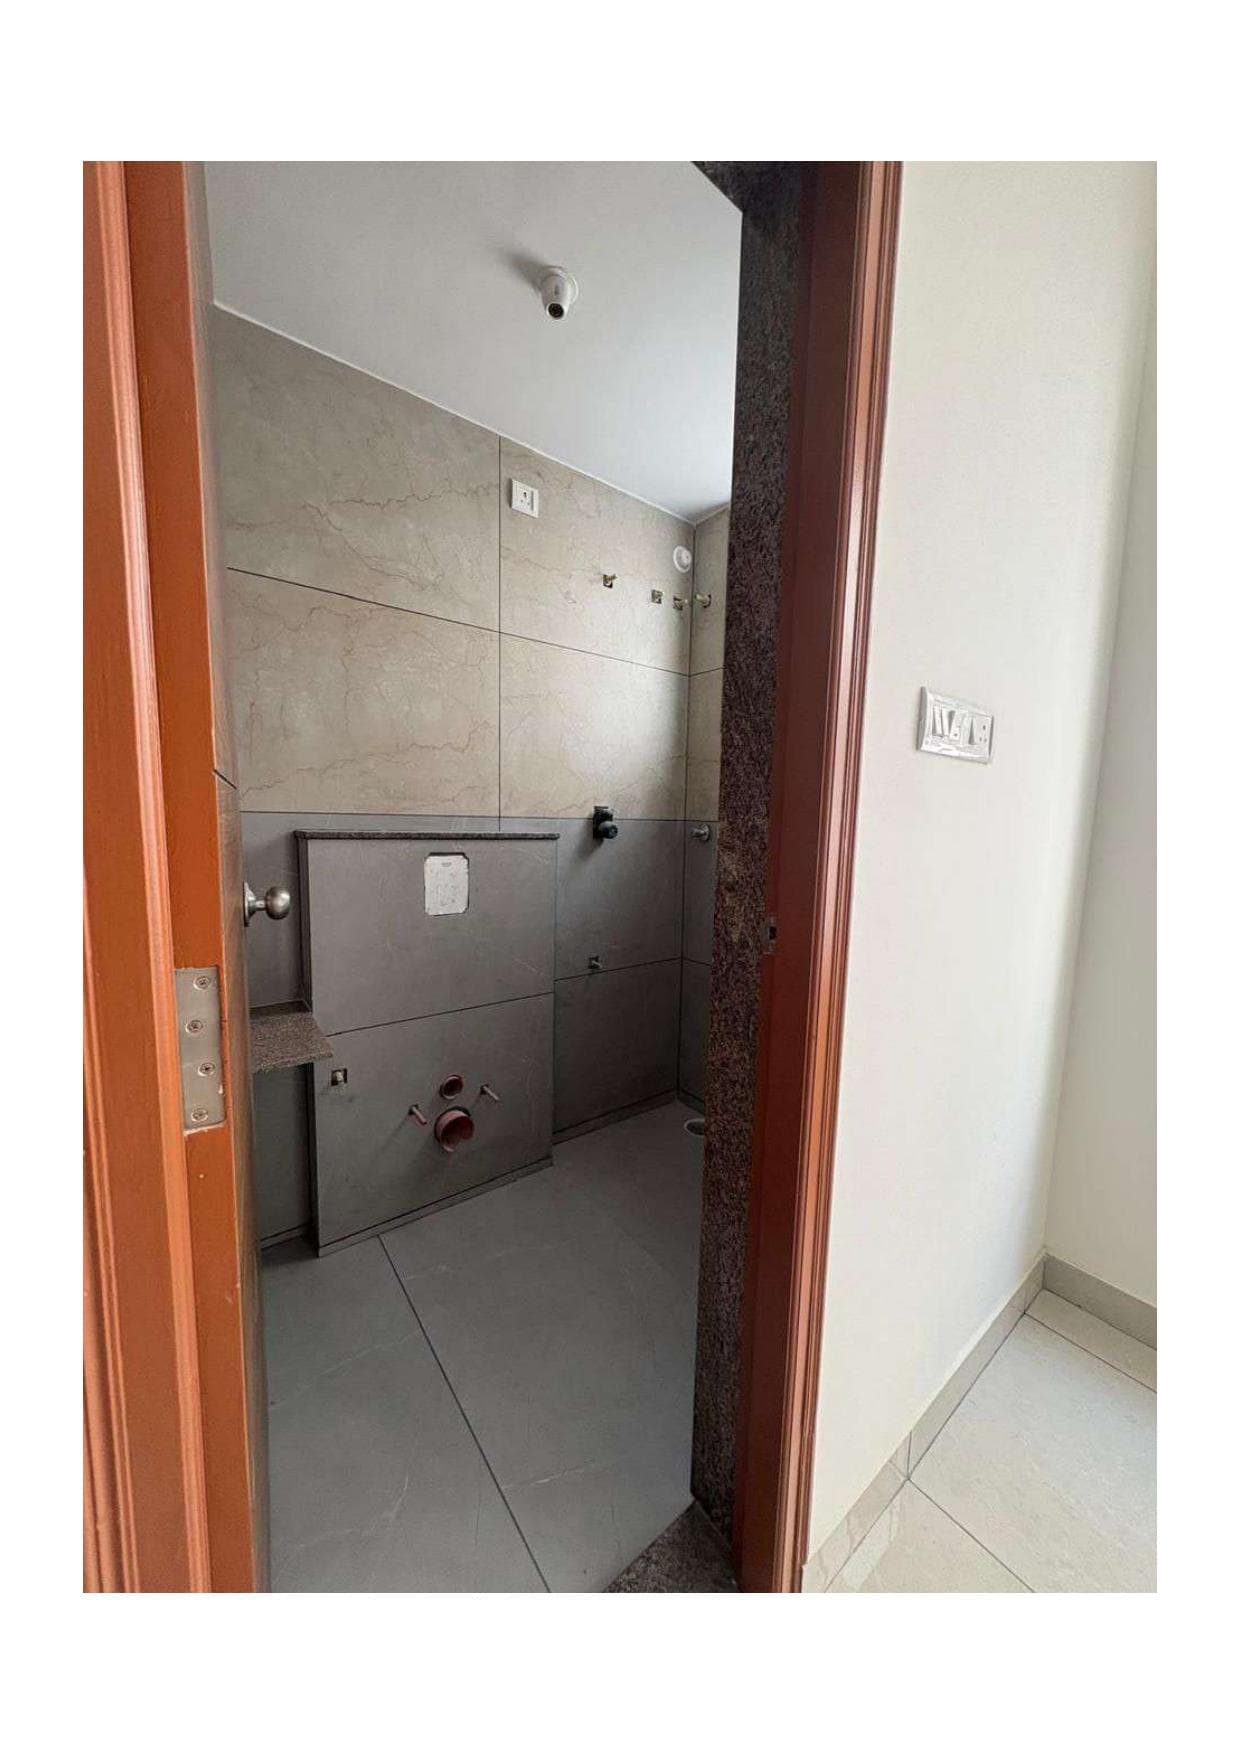
Concealed sanitary pipelines, granite door frame, and designer wall tiles

Dining & Living Corner

Expand

Dining & Living Corner

Open-plan dining zone connecting bedrooms and the living hall

Hallway & Bedroom Entry

Expand

Hallway & Bedroom Entry

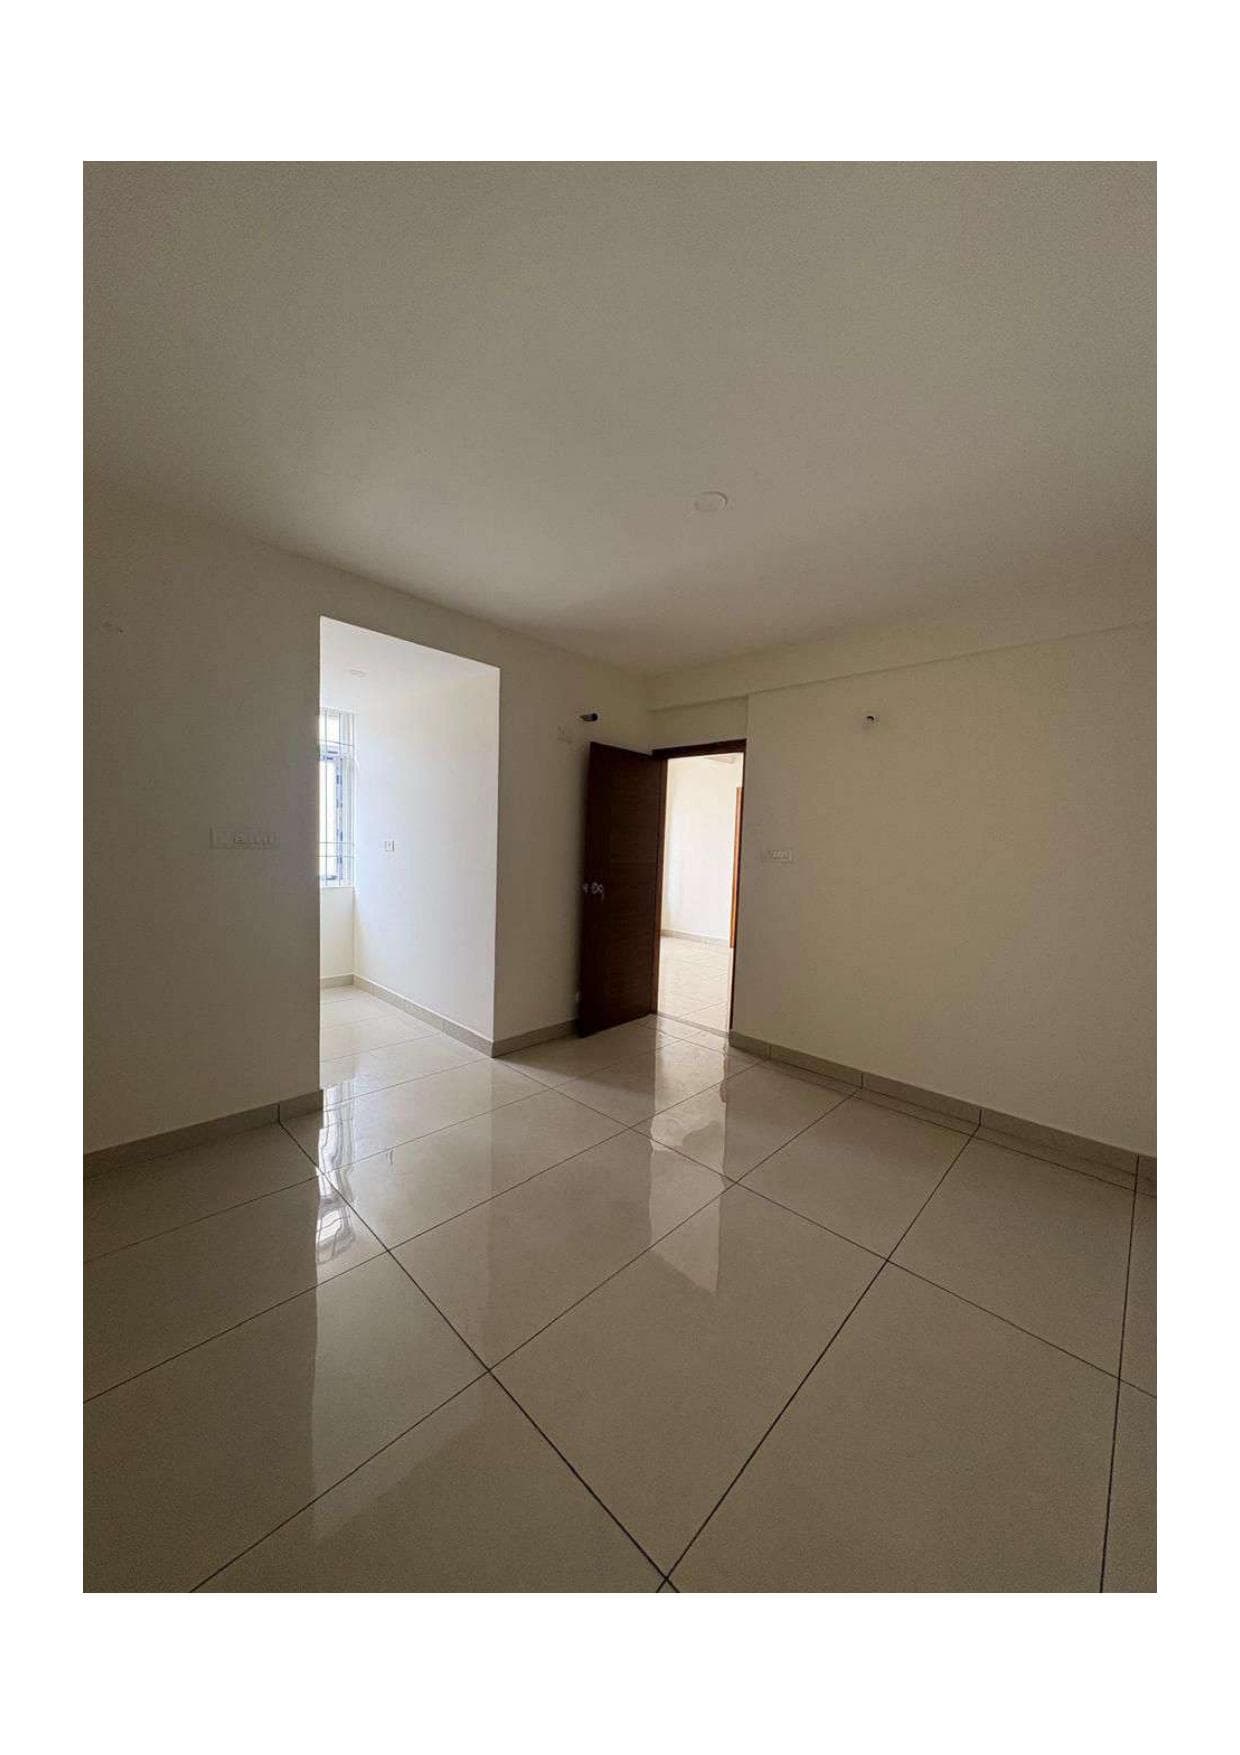
Well-lit passage connecting private quarters with privacy buffer

Second Bathroom Entry

Expand

Second Bathroom Entry

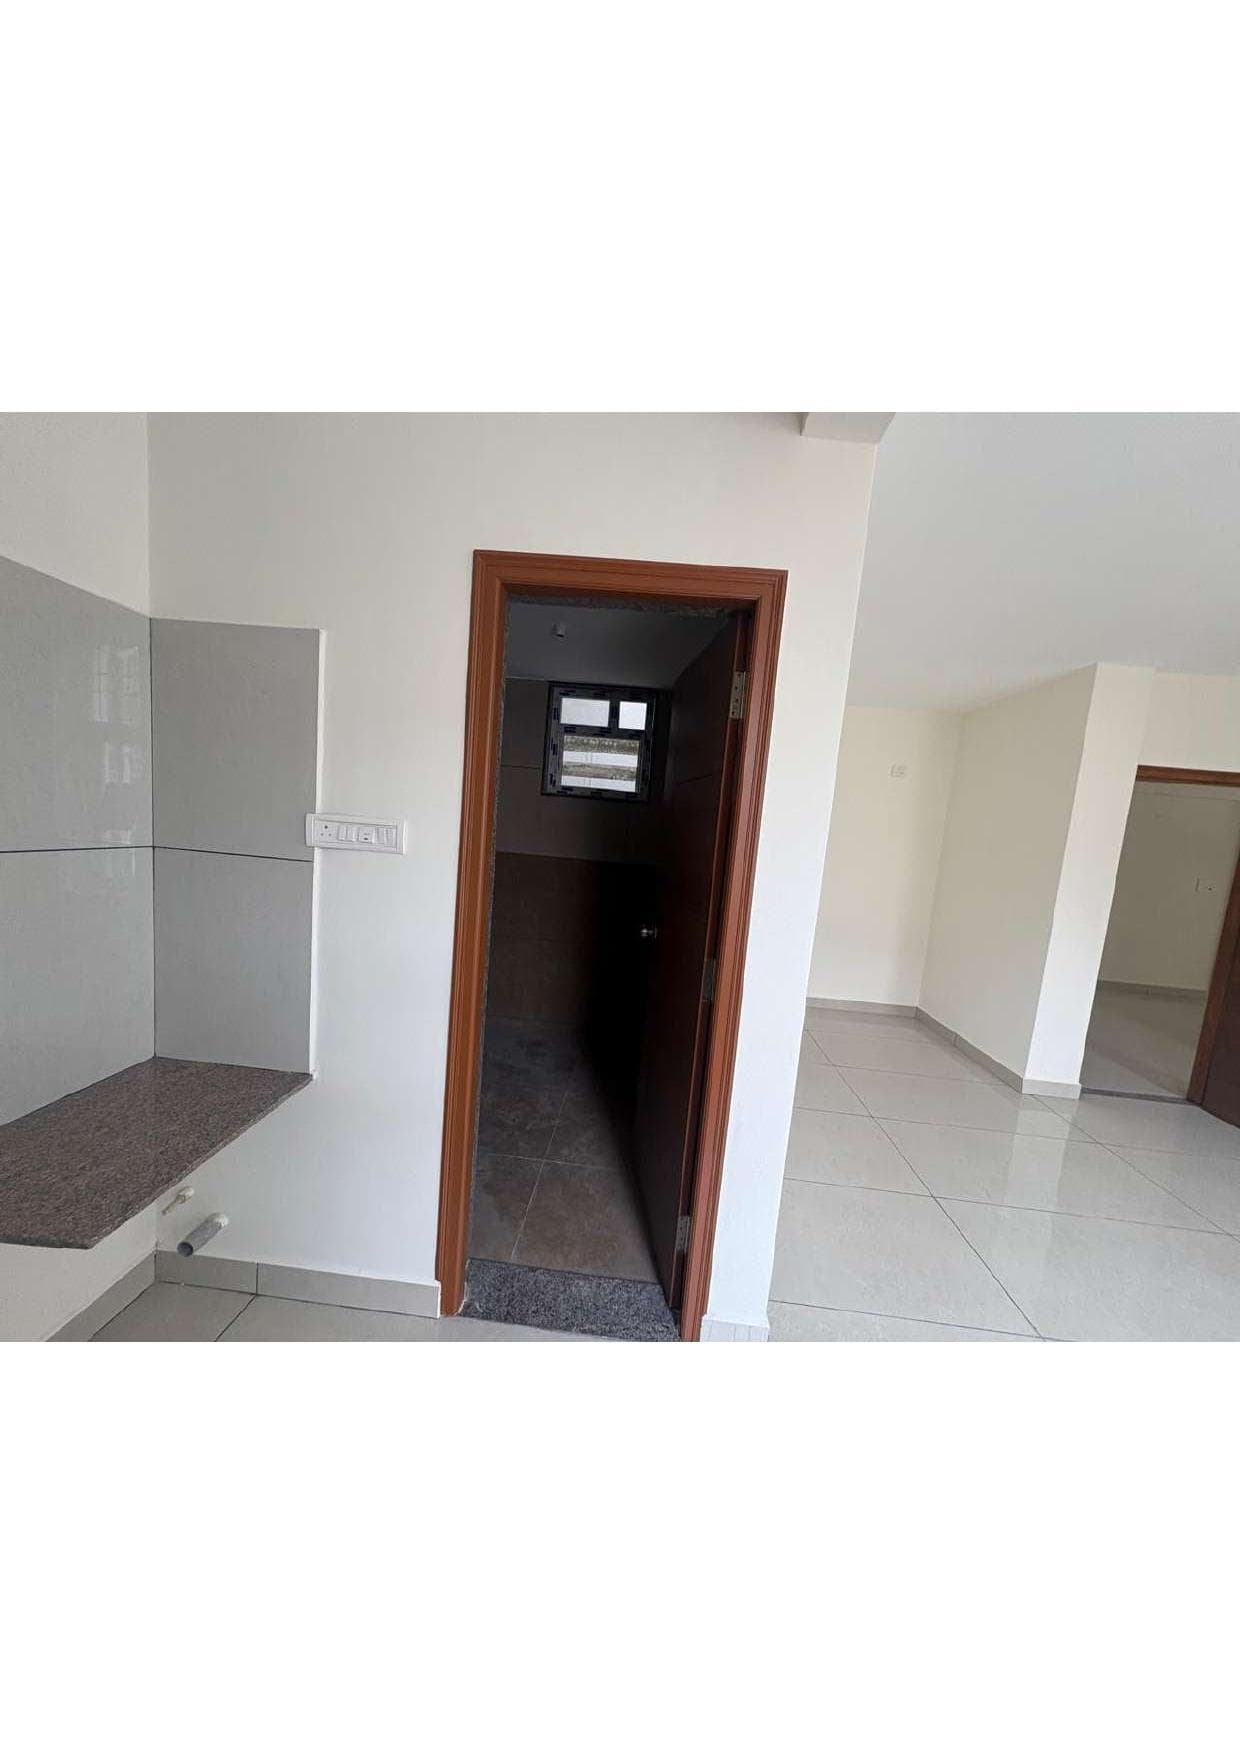
Window-lit entrance to bathroom with ventilation louvres

Comprehensive Comparison

Compare All Three Navami Residences

All 3 units share prime Sanjaynagar connectivity, A-Khata, and ready Occupancy Certificate.

Swipe table horizontally to compare all 3 units
Feature3 BHK East (1,565 sq.ft)2 BHK North (1,389 sq.ft)2 BHK South (1,095 sq.ft)
Total Built-Up Area1,565 sq.ft1,389 sq.ft1,095 sq.ft
Carpet Area1,285 sq.ft (82.1%)1,112 sq.ft (80.1%)902 sq.ft (82.4%)
Facing & VastuEast FacingNorth FacingSouth Facing
Room Dimensions120 sq.ft each140 sq.ft each110 sq.ft each
Bathrooms3 Bathrooms2 Bathrooms2 Bathrooms
Undivided Land Share (UDS)623 sq.ft543 sq.ft433 sq.ft
Available Floor2nd Floor1st & 2nd Floor1st & 2nd Floor
Title & ClearancesA Khata • OC TakenA Khata • OC TakenA Khata • OC Taken
Core Building Architecture

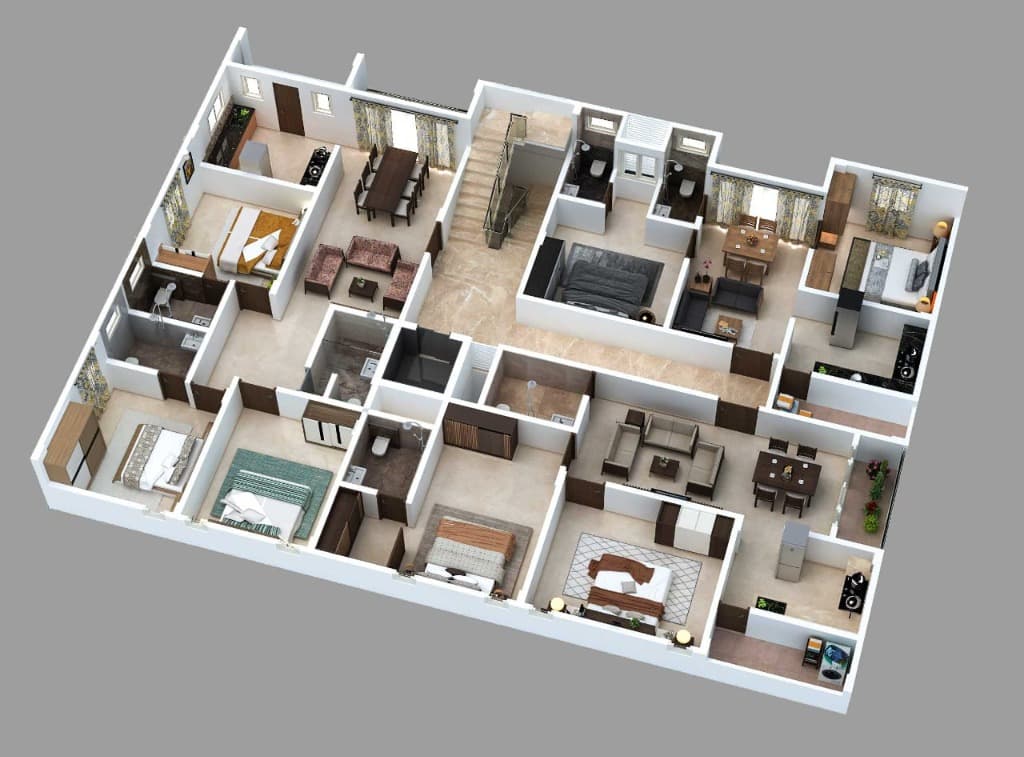
Navami Typical Floor Layout (3 Flats Per Level)

Only three residences per floor designed around a wide central granite lobby and staircase. Every apartment enjoys corner privacy, open ventilation, and dedicated utility shafts.

Navami Typical Floor Plan 3D isometric cutaway with all 3 flats, staircase and elevator core
Click to Enlarge Master Plan
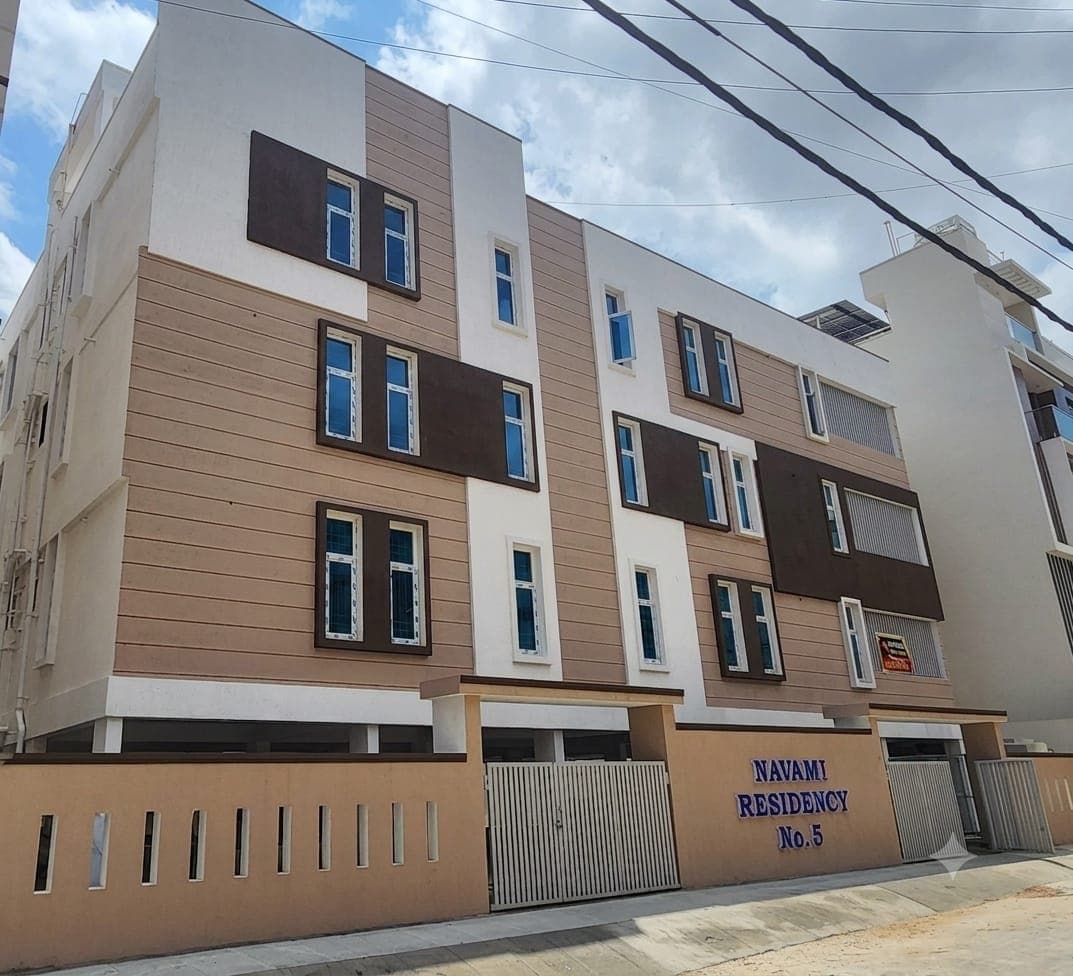
Navami Residency apartment building elevation by Bhat Bhai Builders & Developers
Actual Elevation • Navami Residency No. 5
Sanjaynagar, Bangalore

Navami by Bhat Bhai Builders

The project consists of a 4,800 square foot site with nine flats with occupancy certificate. Avail 2 BHK and 3 BHK apartments made just for you.

Occupancy Certificate (OC) Already Taken

Ready for immediate registration & bank loan sanction

3 Exclusive Flats Per Floor (9 Flats Total)

Boutique private residence community

Covered Stilt Parking & Secure Compound

Dedicated car parking bays with gated access

Strategic Connectivity

WHERE LIVING IS MADE EASY

Navami is strategically positioned in North Bangalore, connecting you seamlessly to commercial tech corridors, premium shopping, and international transit.

200 m

Outer Ring Road

Just 200 meters from the Outer Ring Road for rapid city commute.

5 km

Manyata Tech Park

Minutes away from Bangalore's leading technology business park.

< 4 km

Asia's Biggest Mall

Less than 4 km to Phoenix Mall of Asia / L&T for luxury dining & retail.

28 km

Kempegowda Airport

Direct signal-free 6-lane highway connection to the airport.

Our Philosophy

What make us different

Bhat Bhai Builders and developers is a family owned firm based in Bangalore, Karnataka. We specialize in Commercial and Residential Buildings. We offer services ranging from Land Development, Construction to Renovation.

We transform construction experience through collaboration and project team engagement.

Direct Enquiries

+91 63623 77418

bhatbhaibuilders@gmail.com

#3, 5th Cross, Munneshwara Temple Road, Sanjaynagar, Bangalore 560 094

Schedule a Site Visit

Let's Build Something Great Together

Have a project in mind? Share a few details and our team will get back to you within one business day.

By submitting, you agree to our privacy policy.